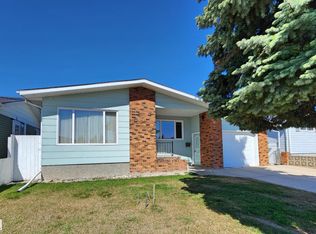
PERFECT STARTER HOME OR A GREAT PLACE TO DOWNSIZE! This affordable, well-maintained home is sure to meet your needs. Featuring an eat-in kitchen, 4 bedrooms, 2 bathrooms, and a large family room on the lower level with a wet bar that could easily be converted to a second kitchen, this property offers incredible potential for first-time buyers. The backyard is a gardener's dream, complete with a dedicated garden bed and mature landscaping. Parking is never an issue with a paved front driveway and a double detached garage out back. Best of all, groceries, recreation, the golf course, and restaurants are all within walking distance — everything you need, right at your doorstep. Don't miss your chance on this one! *Some interior photos are AI staged;
For sale
C$224,900
5626 51st Ave, Saint Paul, AB T0A 3A1
4beds
1,115sqft
Single Family Residence
Built in 1975
-- sqft lot
$-- Zestimate®
C$202/sqft
C$-- HOA
What's special
Eat-in kitchenWet barDedicated garden bedMature landscapingPaved front drivewayDouble detached garage
- 42 days |
- 17 |
- 2 |
Zillow last checked:
Listing updated:
Listed by:
Darren M Poirier,
Century 21 Poirier Real Estate
Source: RAE,MLS®#: E4496371
Facts & features
Interior
Bedrooms & bathrooms
- Bedrooms: 4
- Bathrooms: 2
- Full bathrooms: 2
Primary bedroom
- Level: Main
Family room
- Level: Basement
- Area: 553.5
- Dimensions: 36.9 x 15
Heating
- Forced Air-1, Natural Gas
Appliances
- Included: Dryer, Freezer, Refrigerator, Electric Stove, Washer
Features
- No Smoking Home
- Flooring: Carpet, Linoleum
- Windows: Window Coverings
- Basement: Full, Finished
Interior area
- Total structure area: 1,115
- Total interior livable area: 1,115 sqft
Property
Parking
- Total spaces: 2
- Parking features: Double Garage Detached
- Garage spaces: 2
Features
- Levels: 2
- Exterior features: Vegetable Garden
Lot
- Features: Flat Site, Vegetable Garden
Construction
Type & style
- Home type: SingleFamily
- Architectural style: Bungalow
- Property subtype: Single Family Residence
Materials
- Foundation: Concrete Perimeter
- Roof: Asphalt
Condition
- Year built: 1975
Community & HOA
Community
- Features: No Smoking Home
- Security: Smoke Detector(s), Detectors Smoke
Location
- Region: Saint Paul
Financial & listing details
- Price per square foot: C$202/sqft
- Date on market: 6/30/2026
- Ownership: Private
Price history
Price history is unavailable.
Public tax history
Tax history is unavailable.
Climate risks
Neighborhood: T0A
Nearby schools
GreatSchools rating
No schools nearby
We couldn't find any schools near this home.
- C$64,9006,503 sqft5721 53rd Ave, Saint Paul, AB T0A3A1Lot/Land
- C$79,9006,003 sqft5553 55th Ave, Redwater, AB T0A2W0Lot/Land
- C$79,9006,020 sqft5557 55th Ave, Redwater, AB T0A2W0Lot/Land
- C$79,9006,036 sqft5561 55th Ave, Redwater, AB T0A2W0Lot/Land
- C$93,9003 bd1 ba1k sqft5414 54th St, Saint Paul, AB T0A3A1For Sale
- C$129,9002 bd1 ba1.1k sqft5302 54th Ave, Saint Paul, AB T0A3A1For Sale
- C$84,9002 bd1 ba724 sqft5218 52nd Ave, Bon Accord, AB T0A0K3For Sale
- C$69,0006,999 sqft5138 49th Ave, Saint Paul, AB T0A3A4Lot/Land
Similar homes
- C$219,0005 bd2 ba1.1k sqft5117 51st Ave, Saint Paul, AB T0A 3A1For Sale
 Century 21 Canada
 - C$225,0005 bd3 ba1.2k sqft5118 49th Ave, Elk Pt, AB T0A 1A0For Sale
 MLS ID #E4502185, Kerri L Dechaine, Dale Real Estate (St. Paul) Ltd.. RAE
 - C$209,9004 bd2 ba1k sqft4322 49th Ave, Saint Paul, AB T0A 3A3For Sale
 MLS ID #E4502488, Jean-Luc Lamoureux, Royal Lepage Hometown Real Estate. RAE
 - C$249,9004 bd2 ba1k sqft5117 54th Ave, Saint Paul, AB T0A 3A1For Sale
 MLS ID #E4470513, Kim L Werenka, Century 21 Poirier Real Estate. RAE
 - C$194,9004 bd2 ba1.5k sqft5109 47th Ave, Saint Paul, AB T0A 3A4For SaleMLS ID #E4501445, Darren M Poirier, Century 21 Poirier Real Estate. RAE
- C$217,5004 bd2 ba961 sqft4706 45th St, Saint Paul, AB T0A 3A3For SaleMLS ID #E4482185, Kim L Werenka, Century 21 Poirier Real Estate. RAE
- C$228,9004 bd2 ba1k sqft4822 45th Ave, Saint Paul, AB T0A 3A3For SaleMLS ID #E4487035, Jean-Luc Lamoureux, Royal Lepage Hometown Real Estate. RAE
- C$214,9004 bd2 ba1k sqft4422 49th Ave, Saint Paul, AB T0A 3A3For SaleMLS ID #E4489363, Kerri L Dechaine, Dale Real Estate (St. Paul) Ltd.. RAE
- C$199,9003 bd2 ba1.4k sqft58032 N Range Road 101 Rural Street Path #19, County Of, AB T0A 3A0For SaleMLS ID #A2335741, Jennifer Gilbert, Associate Broker, Coldwell Banker - City Side Realty. courtesy of Pillar9 System
- C$219,5004 bd3 ba1k sqft5013 45th St, Saint Paul, AB T0A 3A4For SaleMLS ID #E4481450, Jean-Luc Lamoureux, Royal Lepage Hometown Real Estate. RAE
- C$234,9005 bd3 ba1k sqft4706 44th Ave, Saint Paul, AB T0A 3A3For SaleMLS ID #E4486793, Lyle W Hovelkamp, Dale Real Estate (St. Paul) Ltd.. RAE
- C$299,7004 bd3 ba1k sqft5017 55th Ave, Saint Paul, AB T0A 3A1For SaleMLS ID #E4500001, Rob L Hippisley, Royal Lepage Hometown Real Estate. RAE
- C$210,0005 bd3 ba1k sqft4210 48th Ave, Saint Paul, AB T0A 3A3For SaleMLS ID #E4500996, Anna M Scheffelmiar, Century 21 Poirier Real Estate. RAE
- C$219,9002 bd1 ba1k sqft4834 49th Ave, Saint Paul, AB T0A 3A3For SaleMLS ID #E4485647, Rob L Hippisley, Royal Lepage Hometown Real Estate. RAE
- C$--3 bd2 ba1k sqft4820 49th Ave, Gibbons, AB T0A 1N0Off Market
- C$--2 bd1 ba1k sqft5302 54th Ave, Saint Paul, AB T0A 3A1Off Market
- C$289,9005 bd3 ba1.1k sqft4725 45th Ave, Saint Paul, AB T0A 3A3For SaleMLS ID #E4500927, Rob L Hippisley, Royal Lepage Hometown Real Estate. RAE
- C$189,9002 bd1 ba1k sqft5104 51st Ave, Vilna, AB T0A 3L0For SaleMLS ID #E4476416, Keith B Madsen, MaxWell Progressive. RAE
- C$269,9002 bd1 ba1k sqft4126 A 47th Ave, Saint Paul, AB T0A 3A2For SaleMLS ID #E4487694, Jordan Garner, Century 21 Poirier Real Estate. RAE
- C$249,9003 bd2 ba1.5k sqft273-102 & 275 57201 Range Rd #274, Saint Paul, AB T0A 3A0For SaleMLS ID #E4481249, Kerri L Dechaine, Dale Real Estate (St. Paul) Ltd.. RAE
