Make your move! Here you find a spacious bungalow on 6.23 acres with very close proximity to the community of St. Paul, Alberta. You are welcomed to a lovely, well treed yard site with a large ashphalt parking area - room for all the toys or an RV. There is a 16x16 storage shed and a single attached garage measuring 14x24. This 1973 construction home hasseen some improvements, there is hardwood flooring, three bedrooms, a four piece bath, a one piece bath and main floor laundry. There is plenty of family space here with an eat in kitchen, formal living room and a family room. The basement is a blank canvas awaiting your finishing touches to make it your own. Build equity with your improvements, such a great opportunity to get rural with easy access to town! Welcome Home!
For sale
C$199,900
58032 N Range Road 101 Rural Street Path #19, County Of, AB T0A 3A0
3beds
1,405sqft
Single Family Residence
Built in 1973
6.23 Acres Lot
$-- Zestimate®
C$142/sqft
C$-- HOA
What's special
Spacious bungalowHardwood flooringThree bedroomsFour piece bathOne piece bathMain floor laundryEat in kitchen
- 15 hours |
- 13 |
- 0 |
Zillow last checked:
Listing updated:
Listed by:
Jennifer Gilbert, Associate Broker,
Coldwell Banker - City Side Realty
Source: courtesy of Pillar9 System,MLS®#: A2335741 Originating MLS®#: Lloydminster
Originating MLS®#: LloydminsterFacts & features
Interior
Bedrooms & bathrooms
- Bedrooms: 3
- Bathrooms: 2
- Full bathrooms: 1
- 1/2 bathrooms: 1
Bedroom
- Level: Main
- Dimensions: 9`8" x 10`5"
Bedroom
- Level: Main
- Dimensions: 9`5" x 13`2"
Other
- Level: Main
- Dimensions: 10`5" x 13`3"
Other
- Level: Main
- Dimensions: 0`0" x 0`0"
Other
- Level: Main
- Dimensions: 0`0" x 0`0"
Family room
- Level: Main
- Dimensions: 15`4" x 15`10"
Foyer
- Level: Main
- Dimensions: 9`7" x 4`11"
Other
- Level: Main
- Dimensions: 19`0" x 9`4"
Laundry
- Level: Main
- Dimensions: 11`0" x 9`4"
Living room
- Level: Main
- Dimensions: 20`0" x 14`4"
Storage
- Level: Basement
- Dimensions: 27`0" x 53`4"
Storage
- Level: Basement
- Dimensions: 9`7" x 2`10"
Heating
- Floor Furnace, Forced Air, Natural Gas
Cooling
- None
Appliances
- Included: None
- Laundry: In Hall, Main Level
Features
- Built-in Features, Laminate Counters, Open Floorplan, Storage, Sump Pump(s)
- Flooring: Hardwood, Linoleum
- Basement: Full
- Has fireplace: No
Interior area
- Total interior livable area: 1,405 sqft
Property
Parking
- Total spaces: 10
- Parking features: RV Access/Parking, Single Garage Attached
- Attached garage spaces: 1
Features
- Levels: One
- Stories: 1
- Patio & porch: Patio
- Exterior features: Private Entrance, Private Yard
- Fencing: Partial
- Frontage length: 148.00M 485`7"
Lot
- Size: 6.23 Acres
- Features: Back Yard, Corner Lot, Front Yard, Landscaped, Lawn, Many Trees, Private, Square Shaped Lot
Details
- Additional structures: Shed(s)
- Parcel number: 56715725
- Zoning: A
Construction
Type & style
- Home type: SingleFamily
- Architectural style: Acreage with Residence,Bungalow
- Property subtype: Single Family Residence
Materials
- Composite Siding, Concrete, Wood Frame
- Foundation: Concrete Perimeter
- Roof: Asphalt Shingle
Condition
- New construction: No
- Year built: 1973
Utilities & green energy
- Electric: 100 Amp Service
- Sewer: Unknown
- Water: Private, Well
- Utilities for property: See Remarks
Community & HOA
Community
- Features: None
- Subdivision: NONE
HOA
- Has HOA: No
Location
- Region: County Of
Financial & listing details
- Price per square foot: C$142/sqft
- Date on market: 8/7/2026
- Inclusions: N/A
J
Jennifer Gilbert, Associate Broker
(780) 875-3343
By pressing Contact Agent, you agree that the real estate professional identified above may call/text you about your search, which may involve use of automated means and pre-recorded/artificial voices. You don't need to consent as a condition of buying any property, goods, or services. Message/data rates may apply. You also agree to our Terms of Use. Zillow does not endorse any real estate professionals. We may share information about your recent and future site activity with your agent to help them understand what you're looking for in a home.
Price history
Price history is unavailable.
Public tax history
Tax history is unavailable.
Climate risks
Neighborhood: T0A
Nearby schools
GreatSchools rating
No schools nearby
We couldn't find any schools near this home.
- C$49,900-- bd-- ba-- sqft110 Range Road 101 #57415, Saint Paul County No. 19, AB T0A3A1For Sale
- C$1,395,5456 bd6 ba4.1k sqft5749 43rd Ave, Saint Paul, AB T0A3A1For Sale

- C$64,9006,503 sqft5721 53rd Ave, Saint Paul, AB T0A3A1Lot/Land
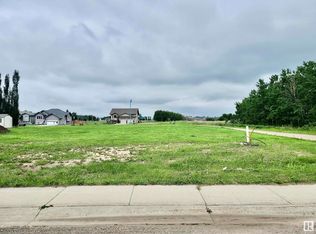
- C$224,9004 bd2 ba1.1k sqft5626 51st Ave, Saint Paul, AB T0A3A1For Sale

- C$79,9006,036 sqft5561 55th Ave, Redwater, AB T0A2W0Lot/Land
- C$79,9006,020 sqft5557 55th Ave, Redwater, AB T0A2W0Lot/Land
- C$79,9006,003 sqft5553 55th Ave, Redwater, AB T0A2W0Lot/Land
- C$510,0002 bd2 ba1k sqft58310 Range Road 101, Saint Paul County No. 19, AB T0A3A1For Sale
Similar homes
- C$209,9004 bd2 ba1k sqft4322 49th Ave, Saint Paul, AB T0A 3A3For Sale
 MLS ID #E4502488, Jean-Luc Lamoureux, Royal Lepage Hometown Real Estate. RAE
 - C$225,0005 bd3 ba1.2k sqft5118 49th Ave, Elk Pt, AB T0A 1A0For Sale
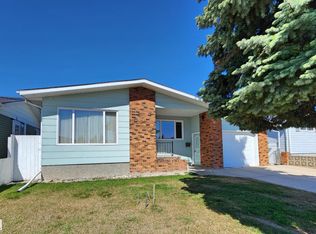 MLS ID #E4502185, Kerri L Dechaine, Dale Real Estate (St. Paul) Ltd.. RAE
 - C$194,9004 bd2 ba1.5k sqft5109 47th Ave, Saint Paul, AB T0A 3A4For Sale
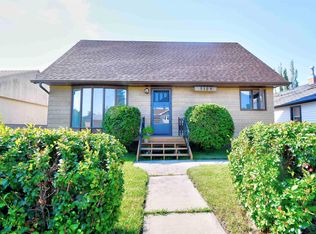 MLS ID #E4501445, Darren M Poirier, Century 21 Poirier Real Estate. RAE
 - C$249,9003 bd2 ba1.5k sqft273-102 & 275 57201 Range Rd #274, Saint Paul, AB T0A 3A0For Sale
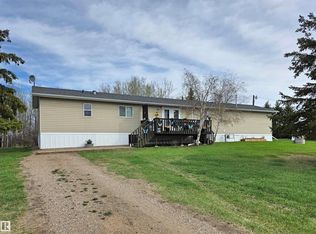 MLS ID #E4481249, Kerri L Dechaine, Dale Real Estate (St. Paul) Ltd.. RAE
 - C$210,0005 bd3 ba1k sqft4210 48th Ave, Saint Paul, AB T0A 3A3For SaleMLS ID #E4500996, Anna M Scheffelmiar, Century 21 Poirier Real Estate. RAE
- C$219,0005 bd2 ba1.1k sqft5117 51st Ave, Saint Paul, AB T0A 3A1For SaleMLS ID #E4500512, Tyler J Poirier, Century 21 Poirier Real Estate. RAE
- C$195,0002 bd2 ba1k sqft140 Russel Dr, Horseshoe Bay, AB T0A 3B0For SaleMLS ID #E4458212, Evan Reynar, Property Plus Realty Ltd.. RAE
- C$214,9004 bd2 ba1k sqft4422 49th Ave, Saint Paul, AB T0A 3A3For SaleMLS ID #E4489363, Kerri L Dechaine, Dale Real Estate (St. Paul) Ltd.. RAE
- C$189,9003 bd2 ba1k sqft351 Range Road 113 #58532, Saint Paul County No. 19, AB T0A 2Y0For SaleMLS ID #E4478704, Anna M Scheffelmiar, Century 21 Poirier Real Estate. RAE
- C$224,9004 bd2 ba1.1k sqft5626 51st Ave, Saint Paul, AB T0A 3A1For SaleMLS ID #E4496371, Darren M Poirier, Century 21 Poirier Real Estate. RAE
- C$217,5004 bd2 ba961 sqft4706 45th St, Saint Paul, AB T0A 3A3For SaleMLS ID #E4482185, Kim L Werenka, Century 21 Poirier Real Estate. RAE
- C$234,9005 bd3 ba1k sqft4706 44th Ave, Saint Paul, AB T0A 3A3For SaleMLS ID #E4486793, Lyle W Hovelkamp, Dale Real Estate (St. Paul) Ltd.. RAE
- C$189,9002 bd1 ba1k sqft5104 51st Ave, Vilna, AB T0A 3L0For SaleMLS ID #E4476416, Keith B Madsen, MaxWell Progressive. RAE
- C$209,0002 bd1 ba720 sqft57004 Range Road 105 #112, Saint Paul County No. 19, AB T0A 2G0For SaleMLS ID #E4478813, Jean-Luc Lamoureux, Royal Lepage Hometown Real Estate. RAE
- C$219,5004 bd3 ba1k sqft5013 45th St, Saint Paul, AB T0A 3A4For SaleMLS ID #E4481450, Jean-Luc Lamoureux, Royal Lepage Hometown Real Estate. RAE
- C$199,7002 bd1 ba899 sqft116 Rng Rd #58532-113, Saint Paul, AB T0A 3A0For SaleMLS ID #E4478950, Rob L Hippisley, Royal Lepage Hometown Real Estate. RAE
- C$179,9003 bd1 ba1.5k sqft3003 Park Ave, Bonnyville No. 87, AB T0A 1H0For SaleMLS ID #E4501220, Kerri L Dechaine, Dale Real Estate (St. Paul) Ltd.. RAE
- C$228,9004 bd2 ba1k sqft4822 45th Ave, Saint Paul, AB T0A 3A3For SaleMLS ID #E4487035, Jean-Luc Lamoureux, Royal Lepage Hometown Real Estate. RAE
- C$224,9002 bd1 ba767 sqft26 Range Road 113 #562007, Two Hills County No. 21, AB T0B 3J0For SaleMLS ID #E4486711, Darren M Poirier, Century 21 Poirier Real Estate. RAE
- C$219,9002 bd1 ba1k sqft4834 49th Ave, Saint Paul, AB T0A 3A3For SaleMLS ID #E4485647, Rob L Hippisley, Royal Lepage Hometown Real Estate. RAE
