
Elevated golf course living — Stunning 1½-storey home on a quiet cul-de-sac. Soaring 21-ft ceilings, an ICF foundation & an open-concept main living area anchored by a feature fireplace. The entertainer's dream kitchen boasts white cabinetry, quartz countertops, a gas range, stainless appliances, butler's pantry, and both a casual dining area & formal dining room. A bright main-floor office with floor-to-ceiling windows adds flexible workspace. The main-floor primary suite offers a spa-inspired 5 pc ensuite & private walkout to the deck. Main-floor laundry, A/C & custom flooring throughout add everyday luxury. Upstairs, a generous bonus room provides the perfect flex space. The fully developed lower level features a stylish wet bar, TV/family room & dedicated home gym. With 6 beds & 6 baths, everyone has their own space. Outside: oversized heated dble garage, shop, fenced yard, hot tub, screened-in deck, charming front porch, and low-maintenance landscaping — all framed by breathtaking golf course views.
For sale
C$1,395,545
5749 43rd Ave, Saint Paul, AB T0A 3A1
6beds
4,103sqft
Single Family Residence
Built in 2019
-- sqft lot
$-- Zestimate®
C$340/sqft
C$-- HOA
What's special
Quiet cul-de-sacFeature fireplaceWhite cabinetryQuartz countertopsGas rangeStainless appliancesCasual dining area
- 44 days |
- 20 |
- 1 |
Zillow last checked:
Listing updated:
Listed by:
Tyler J Poirier,
Century 21 Poirier Real Estate
Source: RAE,MLS®#: E4492629
Facts & features
Interior
Bedrooms & bathrooms
- Bedrooms: 6
- Bathrooms: 6
- Full bathrooms: 5
- 1/2 bathrooms: 1
Primary bedroom
- Level: Main
Family room
- Level: Basement
- Area: 525.69
- Dimensions: 29.7 x 17.7
Heating
- Forced Air-1, In Floor Heat System, Natural Gas
Appliances
- Included: See Remarks
Features
- Closet Organizers, Vaulted Ceiling(s), Wet Bar
- Flooring: Ceramic Tile, Vinyl Plank
- Windows: Vinyl Windows
- Basement: Full, Finished
- Fireplace features: Gas
Interior area
- Total structure area: 4,103
- Total interior livable area: 4,103 sqft
Video & virtual tour
Property
Parking
- Total spaces: 3
- Parking features: Heated Garage, Workshop in Garage, Triple Garage Attached, R.V. Storage
- Attached garage spaces: 3
Features
- Levels: 1 and Half Storey,3
- Stories: 1
- Patio & porch: Deck, Front Porch
- Exterior features: Landscaped, Low Maintenance Landscape, Exterior Walls- 2"x6", Fire Pit
- Spa features: Community, Hot Tub
- Fencing: Fenced
Lot
- Features: Cul-De-Sac, Near Golf Course, Landscaped, Low Maintenance Landscape, Golf Nearby
- Residential vegetation: Fruit Trees/Shrubs
Construction
Type & style
- Home type: SingleFamily
- Property subtype: Single Family Residence
Materials
- Foundation: Insulated Concrete Form
- Roof: Asphalt
Condition
- Year built: 2019
Utilities & green energy
- Electric: 220 Volt Wiring
Community & HOA
Community
- Features: Closet Organizers, Deck, Exterior Walls- 2"x6", Fire Pit, Front Porch, Vaulted Ceiling, Wet Bar, Natural Gas BBQ Hookup
Location
- Region: Saint Paul
Financial & listing details
- Price per square foot: C$340/sqft
- Date on market: 6/9/2026
- Ownership: Private
Tyler J Poirier
Tyler J Poirier
By pressing Contact Agent, you agree that the real estate professional identified above may call/text you about your search, which may involve use of automated means and pre-recorded/artificial voices. You don't need to consent as a condition of buying any property, goods, or services. Message/data rates may apply. You also agree to our Terms of Use. Zillow does not endorse any real estate professionals. We may share information about your recent and future site activity with your agent to help them understand what you're looking for in a home.
Price history
Price history is unavailable.
Public tax history
Tax history is unavailable.
Climate risks
Neighborhood: T0A
Nearby schools
GreatSchools rating
No schools nearby
We couldn't find any schools near this home.
- C$224,9004 bd2 ba1.1k sqft5626 51st Ave, Saint Paul, AB T0A3A1For Sale

- C$449,5004 bd3 ba2.8k sqft4317 53rd St, Saint Paul, AB T0A3A4For Sale
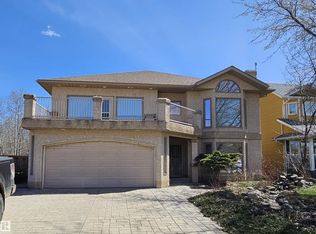
- C$642,5005 bd4 ba2.6k sqft4413 53rd St, Saint Paul, AB T0A3A4For Sale
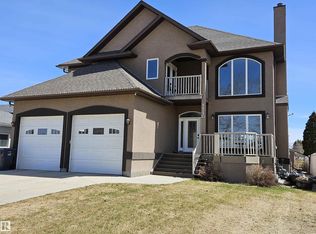
- C$64,9006,503.979 Square Feet5721 53rd Ave, Saint Paul, AB T0A3A1Lot/Land
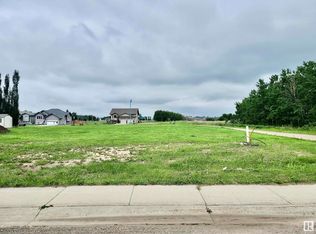
- C$159,9002 bd1 ba741 sqft5217 47th Ave, Saint Paul, AB T0A3A4For Sale
- C$174,0003 bd2 ba1.1k sqft5213 49th Ave, Saint Paul, AB T0A3A4For Sale
- C$1,8006 bd4 ba1.6k sqft5106 45th Ave, Saint Paul, AB T0A3A4For Rent
- C$69,0006,999.657 Square Feet5138 49th Ave, Saint Paul, AB T0A3A4Lot/Land
Similar homes
- C$899,7004 bd4 ba3.7k sqft58124 Secondary #881, Saint Paul County No. 19, AB T0A 3A0For Sale
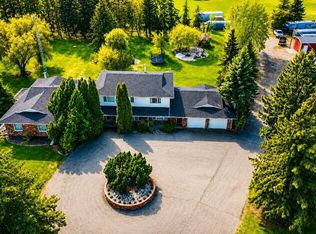 MLS ID #E4490257, Rob L Hippisley, Royal Lepage Hometown Real Estate. RAE
 - C$749,9006 bd4 ba2k sqft4409 44th St, Saint Paul, AB T0A 3A3For Sale
 MLS ID #E4466010, Darren M Poirier, Century 21 Poirier Real Estate. RAE
 - C$825,0006 bd5 ba4.7k sqft11207-564 Township #R, Saint Paul, AB T0A 3A0For Sale
 MLS ID #E4491279, Anna M Scheffelmiar, Century 21 Poirier Real Estate. RAE
