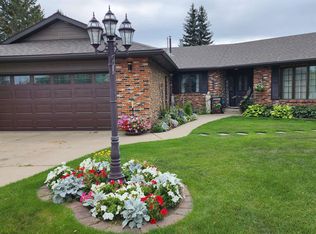
Welcome to the perfect family home in Elk Point. This 1987, 1269 sq ft home is located on a corner lot in a quiet crescent. With five bedrooms and three baths there is room for everyone. The large open concept kitchen, with an island and lots of cabinetry and a good size dining area can accommodate a growing family PLUS there is access to the east facing covered deck. On the main floor is 3 bedrooms and two baths, including a 3pc ensuite and a sunken living room. The fully finished basement boasts a large family room, 2 more bedrooms with large windows, a 3pc. bath, large laundry/utility room with a sink, cupboards and a hook-up for an electric stove, a cold room and tons of storage. To provide warmth and comfort on both levels is a boiler (2012) for hot water heat and under slab heat. The double attached garage has a workshop area and a large garage door. The backyard is fully fenced with 2 gates and provides a private sitting area with a fire pit area and storage under the deck.
For sale
C$255,000
5221 54a St, Elk Pt, AB T0A 1A0
5beds
1,268sqft
Single Family Residence
Built in 1987
7,323 Square Feet Lot
$-- Zestimate®
C$201/sqft
C$-- HOA
What's special
- 328 days
- 7
- 0
Zillow last checked:
Listing updated:
Listed by:
Desiree C Maas,
Property Plus Realty Ltd.
Source: RAE,MLS®#: E4461573
Facts & features
Interior
Bedrooms & bathrooms
- Bedrooms: 5
- Bathrooms: 3
- Full bathrooms: 3
Primary bedroom
- Level: Main
Family room
- Level: Lower
- Area: 307.51
- Dimensions: 19.1 x 16.1
Heating
- In Floor Heat System, Natural Gas
Appliances
- Included: Dishwasher-Built-In, Dryer, Refrigerator, Electric Stove, Washer, Gas Water Heater
Features
- No Smoking Home
- Flooring: Carpet, Linoleum
- Windows: Window Coverings, Wood Frames, Wood Windows
- Basement: Full, Finished
Interior area
- Total structure area: 1,268
- Total interior livable area: 1,268 sqft
Property
Parking
- Total spaces: 2
- Parking features: Double Garage Attached, Garage Control, Garage Opener
- Attached garage spaces: 2
Features
- Levels: 2 Storey Split,2
- Patio & porch: Deck
- Exterior features: Landscaped, Exterior Walls- 2"x6", Fire Pit
- Fencing: Fenced
Lot
- Size: 7,323 Square Feet
- Features: Corner Lot, Landscaped, Level
- Topography: Level
Details
- Other equipment: TV Wall Mount
Construction
Type & style
- Home type: SingleFamily
- Property subtype: Single Family Residence
Materials
- Foundation: Preserved Wood
- Roof: Asphalt
Condition
- Year built: 1987
Community & HOA
Community
- Features: Deck, Exterior Walls- 2"x6", Fire Pit, Hot Water Natural Gas, No Smoking Home
Location
- Region: Elk Pt
Financial & listing details
- Price per square foot: C$201/sqft
- Date on market: 10/9/2025
- Ownership: Private,Dower
Price history
Price history is unavailable.
Public tax history
Tax history is unavailable.
Climate risks
Neighborhood: T0A
Nearby schools
GreatSchools rating
No schools nearby
We couldn't find any schools near this home.

Similar homes
- C$249,9004 bd3 ba1.3k sqft5201 54th St, Elk Pt, AB T0A 1A0For Sale
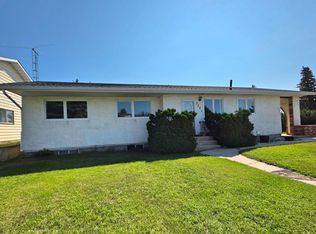 MLS ID #E4501365, Kerri L Dechaine, Dale Real Estate (St. Paul) Ltd.. RAE
 - C$270,0004 bd2 ba1.2k sqft5134 59th Ave, Elk Pt, AB T0A 1A0For Sale
 MLS ID #E4493696, Sharon L Smith, Elk Point Realty. RAE
 - C$169,0002 bd1 ba720 sqft4806 52nd Ave, Elk Pt, AB T0A 1A0For Sale
 MLS ID #E4499912, Shirley D Harms, Lakeland Realty. RAE
 - C$225,0005 bd3 ba1.2k sqft5118 49th Ave, Elk Pt, AB T0A 1A0For Sale
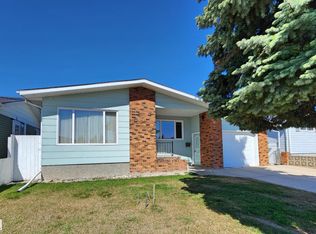 MLS ID #E4502185, Kerri L Dechaine, Dale Real Estate (St. Paul) Ltd.. RAE
