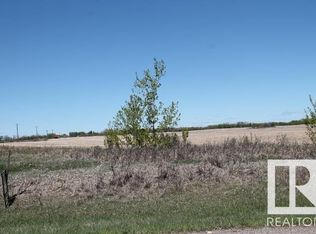
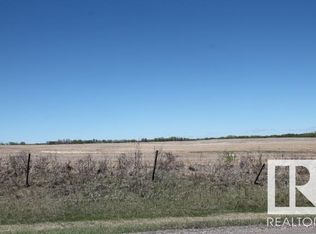
Exceptional OFF GRID property on 132.11 acres – County of St. Paul, Alberta. Large home with a solarium, dbl garage w green house attached, single garage & a tent garage for wood storage are the main buildings. But there is also a hot tub house, a pole type green house (needs a little repair) an underground chicken coop with walk-out pen, an orchard and a generator shed. The home features 5 very large bedrooms all with large WI closets, 2 bath, large gourmet kitchen(gas stove) with access to the solarium, open concept floor plan w a large masonry wood stove/pizza oven as a center piece that warms the house and creates obeyance and downstairs is a cool room & a cold room. This property is powered by 2 banks of solar panels/batteries (upgraded 2018). Heated with an NEW outdoor wood boiler – floor heating and propane back up. Fresh drinking water from an inhouse sand & UV filtration system with a 25,000-gallon cistern. Hot water on demand with installed heat tubes on S side of the house. Land is treed.
For sale
C$775,000
55419 Range Road 73 Rural St, Saint Paul County No. 19, AB T0A 1A0
5beds
3,245sqft
Single Family Residence
Built in 2003
131.11 Acres Lot
$-- Zestimate®
C$239/sqft
C$-- HOA
What's special
Single garageHot tub housePole type greenhouseGenerator shedAccess to the solariumOpen concept floor planLand is treed
- 79 days
- 17
- 0
Zillow last checked:
Listing updated:
Listed by:
Desiree C Maas,
Property Plus Realty Ltd.
Source: RAE,MLS®#: E4493834
Facts & features
Interior
Bedrooms & bathrooms
- Bedrooms: 5
- Bathrooms: 2
- Full bathrooms: 2
Primary bedroom
- Level: Main
Heating
- In Floor Heat System, Propane, Wood
Cooling
- Ceiling Fan(s)
Appliances
- Included: Dishwasher-Built-In, Dryer, Oven-Microwave, Refrigerator, Stove-Gas, Washer, Hot Water Instant
Features
- Closet Organizers, No Smoking Home, Sunroom, Vaulted Ceiling, Workshop, Vacuum System Attachments, Vacuum Systems
- Flooring: Stone
- Windows: Vinyl Windows, Window Coverings, Curtains and Blinds
- Basement: Partial, Partially Finished
- Fireplace features: Wood, Heatilator/Fan, Masonry, Woodstove
Interior area
- Total structure area: 3,245
- Total interior livable area: 3,245 sqft
Property
Parking
- Total spaces: 2
- Parking features: Double Garage Detached, Parking-Extra, R.V. Storage
- Garage spaces: 2
Features
- Levels: 2 Storey,2
- Patio & porch: Front Porch
- Exterior features: Backs Onto Park/Trees, Landscaped, Private Setting, Fire Pit, Exterior Walls 2"x12"
- Spa features: Hot Tub
Lot
- Size: 131.11 Acres
- Features: Backs Onto Park/Trees, Landscaped, Picnic Area, Private Setting, Recreation Use
- Residential vegetation: Fruit Trees/Shrubs
Construction
Type & style
- Home type: SingleFamily
- Property subtype: Single Family Residence
Materials
- Stucco
- Foundation: Concrete Perimeter
Condition
- Year built: 2003
Utilities & green energy
- Sewer: Gravity
- Water: Cistern
Community & HOA
Community
- Features: Greenhouse, Green Building
Location
- Region: Saint Paul County No 19
Financial & listing details
- Price per square foot: C$239/sqft
- Date on market: 6/15/2026
- Ownership: Private
Price history
Price history is unavailable.
Public tax history
Tax history is unavailable.
Climate risks
Neighborhood: T0A
Nearby schools
GreatSchools rating
No schools nearby
We couldn't find any schools near this home.


Similar homes
- C$599,0004 bd3 ba1.9k sqftB58018 Hi Way #29, Saint Paul County No. 19, AB T0A 3A0For Sale
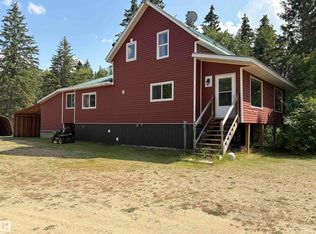 MLS ID #E4451892, Ron L Smith, Elk Point Realty. RAE
 - C$389,0006 bd4 ba2.2k sqft5206 54a St, Elk Pt, AB T0A 1A0For Sale
 MLS ID #E4453500, Sharon L Smith, Elk Point Realty. RAE
 - C$495,0003 bd2 ba2k sqft5307 Ravine Dr, Elk Pt, AB T0A 1A0For Sale
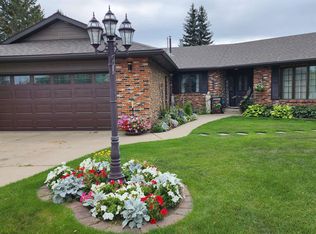 MLS ID #E4434280, Shirley D Harms, Lakeland Realty. RAE
