Seize this rare opportunity to own a truly one-of-a-kind property in the quiet community of Derwent, AB. Situated on a spacious 0.76-acre lot (5 lots), this versatile property offers a unique combination of comfortable living space, practical outbuildings, and exceptional recreational features—making it the perfect fit for a family, hobbyist, or anyone seeking a lifestyle property. The 1,300 sq. ft. home provides a warm and inviting living environment, while the property itself is equipped with an impressive collection of buildings and amenities, including: A 30’ x 48’ Quonset (insulated), ideal for storage, a workshop, or hobbies. A charming 12’ x 24’ three-season gazebo, complete with a wood-burning fireplace—perfect for entertaining or relaxing. A garden shed for tools and outdoor essentials. An older 29’ x 32’ outbuilding currently used for storage, featuring an attached greenhouse for gardening enthusiasts. A 14’ x 24’ detached heated garage, which houses a remarkable 8’ x 16’ Legend Ocean artic swim spa equipped with Spa Boy technology, allowing for effortless maintenance and Wi-Fi monitoring. That’s just the beginning! The property also features a natural gas BBQ hookup, a brand-new 9,250-watt gas generator capable of powering the entire property, a fire pit (wood included), and many additional upgrades designed for comfort and convenience. Whether you’re looking for a family home with space to grow, a private retreat with endless amenities, or a property with room for hobbies and recreation, this Derwent gem truly has it all. With Wisdom Home Schooling located withing a short drive, it is a perfect location for a home schooling family.
For sale
C$370,000
101 W 2nd St E, Two Hills County No. 21, AB T0B 1C0
4beds
1,304sqft
Single Family Residence
Built in 1965
0.76 Acres Lot
$-- Zestimate®
C$284/sqft
C$-- HOA
What's special
Comfortable living spaceWood-burning fireplaceAttached greenhouseNatural gas bbq hookupFire pit
- 335 days |
- 12 |
- 0 |
Zillow last checked:
Listing updated:
Listed by:
Gabriel Dyjur, Associate,
Vermilion Realty
Source: courtesy of Pillar9 System,MLS®#: A2252378 Originating MLS®#: Lloydminster
Originating MLS®#: LloydminsterFacts & features
Interior
Bedrooms & bathrooms
- Bedrooms: 4
- Bathrooms: 2
- Full bathrooms: 2
Bedroom
- Level: Main
- Dimensions: 12`5" x 9`10"
Bedroom
- Level: Main
- Dimensions: 11`2" x 9`0"
Bedroom
- Level: Main
- Dimensions: 10`10" x 9`0"
Bedroom
- Level: Basement
- Dimensions: 10`9" x 13`1"
Other
- Level: Main
- Dimensions: 10`10" x 4`9"
Other
- Level: Basement
- Dimensions: 7`9" x 5`2"
Family room
- Level: Main
- Dimensions: 15`11" x 21`0"
Other
- Level: Basement
- Dimensions: 4`8" x 9`4"
Other
- Level: Main
- Dimensions: 10`10" x 19`2"
Laundry
- Level: Basement
- Dimensions: 11`1" x 6`9"
Other
- Level: Basement
- Dimensions: 25`11" x 13`4"
Mud room
- Level: Main
- Dimensions: 7`10" x 8`4"
Office
- Level: Basement
- Dimensions: 15`2" x 7`10"
Storage
- Level: Basement
- Dimensions: 7`6" x 5`0"
Storage
- Level: Basement
- Dimensions: 10`10" x 5`0"
Heating
- Forced Air, Natural Gas
Cooling
- None
Appliances
- Included: Convection Oven, Dishwasher, Dryer, Freezer, Induction Cooktop, Instant Hot Water, Microwave, Range
- Laundry: In Basement
Features
- Central Vacuum, Laminate Counters, No Animal Home, Storage, Tankless Hot Water
- Flooring: Carpet, Linoleum
- Windows: Vinyl Windows
- Basement: Full
- Number of fireplaces: 1
- Fireplace features: Basement, Wood Burning
Interior area
- Total interior livable area: 1,304 sqft
- Finished area above ground: 1,304
Property
Parking
- Total spaces: 2
- Parking features: Attached Carport
- Garage spaces: 1
- Carport spaces: 1
- Covered spaces: 2
Features
- Levels: One
- Stories: 1
- Entry location: Top
- Patio & porch: Patio
- Exterior features: BBQ gas line, Fire Pit, Garden, Lighting, Storage
- Fencing: None
- Frontage length: 201.16M 660`0"
Lot
- Size: 0.76 Acres
- Features: Back Yard
Details
- Parcel number: 56682827
- Zoning: UG—Urban General District
Construction
Type & style
- Home type: SingleFamily
- Architectural style: Bungalow
- Property subtype: Single Family Residence
Materials
- Concrete, Wood Frame
- Foundation: Concrete Perimeter
- Roof: Asphalt Shingle
Condition
- New construction: No
- Year built: 1965
Community & HOA
Community
- Features: None
- Subdivision: Derwent
HOA
- Has HOA: No
Location
- Region: Two Hills County No 21
Financial & listing details
- Price per square foot: C$284/sqft
- Date on market: 8/29/2025
- Inclusions: Stove, Fridge, Microwaves, dryer, washer, blinds, dishwasher, hot tub, generator, redial arm, table saw, furniture, beds, TV
Gabriel Dyjur, Associate
Gabriel Dyjur, Associate
By pressing Contact Agent, you agree that the real estate professional identified above may call/text you about your search, which may involve use of automated means and pre-recorded/artificial voices. You don't need to consent as a condition of buying any property, goods, or services. Message/data rates may apply. You also agree to our Terms of Use. Zillow does not endorse any real estate professionals. We may share information about your recent and future site activity with your agent to help them understand what you're looking for in a home.
Price history
Price history is unavailable.
Public tax history
Tax history is unavailable.
Climate risks
Neighborhood: T0B
Nearby schools
GreatSchools rating
No schools nearby
We couldn't find any schools near this home.
- C$82,5002 bd1 ba1.1k sqft115 2nd St E, Dewberry, AB T0B1G0For Sale
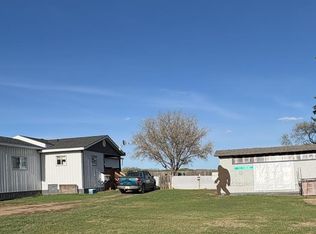
- C$112,5002 bd1 ba880 sqft25 1st St W, Two Hills County No. 21, AB T0B1C0For Sale

- C$355,0004 bd3 ba1.4k sqft21 N 1st Ave W, Marwayne, AB T0B2X0For Sale

- C$799,0005 bd2 ba3.2k sqft55419 Range Road 73 Rural St, Saint Paul County No. 19, AB T0A1A0For Sale

- C$340,0005 bd3 ba1.2k sqft85057 N Ninety Range Rural Two Hls #NO-21, County Of, AB T0B3K0For Sale
- C$247,0004 bd4 ba2.5k sqft4901 47th Ave, Myrnam, AB T0B3K0For Sale
- C$144,5003 bd2 ba1.1k sqft5016 47th St, Myrnam, AB T0B3K0For Sale
- C$139,0003 bd2 ba1.2k sqft4610 51st Ave, Myrnam, AB T0B3K0For Sale
Similar homes
- C$355,0004 bd3 ba1.4k sqft21 N 1st Ave W, Marwayne, AB T0B 2X0For SaleMLS ID #A2301307, Alex Pashulka, Associate, Re/Max Prairie Realty. courtesy of Pillar9 System
- C$249,9004 bd3 ba1.3k sqft5201 54th St, Elk Pt, AB T0A 1A0For Sale
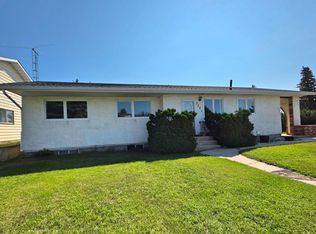 MLS ID #E4501365, Kerri L Dechaine, Dale Real Estate (St. Paul) Ltd.. RAE
 - C$325,0004 bd3 ba1.1k sqft5110 50th Ave, Elk Pt, AB T0A 1A0For Sale
 MLS ID #E4498349, Shirley D Harms, Lakeland Realty. RAE
 - C$375,0003 bd3 ba1.7k sqft4826 52nd Ave, Elk Pt, AB T0A 1A0For Sale
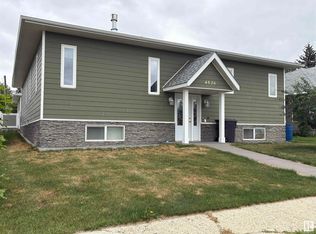 MLS ID #E4352838, Ron L Smith, Elk Point Realty. RAE
 - C$455,0003 bd3 ba1.3k sqft5306 52nd St, Elk Pt, AB T0A 1A0For SaleMLS ID #E4482091, Evan Reynar, Property Plus Realty Ltd.. RAE
- C$255,0004 bd2 ba1.2k sqft5201 Ravine Dr, Elk Pt, AB T0A 1A0For SaleMLS ID #E4492552, Desiree C Maas, Property Plus Realty Ltd.. RAE
- C$270,0004 bd2 ba1.2k sqft5134 59th Ave, Elk Pt, AB T0A 1A0For SaleMLS ID #E4493696, Sharon L Smith, Elk Point Realty. RAE
- C$247,0005 bd3 ba1.2k sqft5109 50th St, Elk Pt, AB T0A 1A0For SaleMLS ID #E4491046, Sharon L Smith, Elk Point Realty. RAE
- C$269,0003 bd2 ba1.6k sqft4806 50th Ave, Elk Pt, AB T0A 1A0For SaleMLS ID #E4496803, Sharon L Smith, Elk Point Realty. RAE
- C$186,5004 bd2 ba1.2k sqft5108 58th Ave, Elk Pt, AB T0A 1A0For SaleMLS ID #E4485408, Bob R McLeod, Royal LePage Noralta Real Estate. RAE
- C$255,0005 bd3 ba1.2k sqft5221 54a St, Elk Pt, AB T0A 1A0For SaleMLS ID #E4461573, Desiree C Maas, Property Plus Realty Ltd.. RAE
- C$240,0006 bd3 ba1.2k sqft5302 Railway Ave, Elk Pt, AB T0A 1A0For SaleMLS ID #E4396708, Sharon L Smith, Elk Point Realty. RAE
