5201 Ravine Drive is in a quiet cul-de-sac in Elk Point and is situated on a huge, fenced corner lot (1½ lots) with beautiful mature trees that gives this property acreage feels. This home is ideal for a growing family (1297 sqft) as it offers 4 bedroom, 2 baths, large family room, den with flex space and a good-sized cold room. You’ll love the openness of the main floor with the vaulted ceilings, large windows that let in lots of natural light, wood burning fireplace, main floor laundry, secure entrance to the garage, and a good size back porch that leads to the deck and back yard. This home has lots of storage and some cedar lined closets. Recent upgrades include vinyl siding, windows and exterior doors, vinyl plank flooring throughout, both bathrooms have been renovated, high efficiency furnace, HWT, newer kitchen appliances, light fixtures and paint throughout. Close to schools, arena, park and a short walk to downtown and the hospital. $2,798.00 2026 taxes Quick possession is available.
For sale
C$245,000
5201 Ravine Dr, Elk Pt, AB T0A 1A0
4beds
1,297sqft
Single Family Residence
Built in 1972
0.29 Acres Lot
$-- Zestimate®
C$189/sqft
C$-- HOA
What's special
Quiet cul-de-sacBeautiful mature treesLarge family roomDen with flex spaceGood-sized cold roomVaulted ceilingsWood burning fireplace
- 74 days |
- 11 |
- 0 |
Zillow last checked:
Listing updated:
Listed by:
Desiree C Maas,
Property Plus Realty Ltd.
Source: RAE,MLS®#: E4492552
Facts & features
Interior
Bedrooms & bathrooms
- Bedrooms: 4
- Bathrooms: 2
- Full bathrooms: 2
Primary bedroom
- Level: Main
Family room
- Level: Basement
- Area: 273
- Dimensions: 21 x 13
Heating
- Forced Air-1, Natural Gas
Appliances
- Included: Dishwasher-Built-In, Dryer, Refrigerator, Electric Stove, Washer, Gas Water Heater
Features
- No Smoking Home, Vaulted Ceiling(s)
- Flooring: Ceramic Tile, Vinyl Plank
- Windows: Window Coverings, Vinyl Windows
- Basement: Full, Finished
- Fireplace features: Wood Burning
Interior area
- Total structure area: 1,297
- Total interior livable area: 1,297 sqft
Property
Parking
- Total spaces: 2
- Parking features: 2 Outdoor Stalls, Double Garage Attached, Garage Control, Garage Opener
- Attached garage spaces: 2
Features
- Levels: 2
- Patio & porch: Deck
- Exterior features: Landscaped, Playground Nearby, Private Setting, Fire Pit
- Fencing: Fenced
Lot
- Size: 0.29 Acres
- Features: Corner Lot, Near Golf Course, Landscaped, Playground Nearby, Private, Schools, Golf Nearby
Construction
Type & style
- Home type: SingleFamily
- Architectural style: Bungalow
- Property subtype: Single Family Residence
Materials
- Foundation: Concrete Perimeter
- Roof: Asphalt
Condition
- Year built: 1972
Community & HOA
Community
- Features: Deck, Fire Pit, Hot Water Natural Gas, No Smoking Home, Vaulted Ceiling
- Security: Smoke Detector(s), Detectors Smoke
Location
- Region: Elk Pt
Financial & listing details
- Price per square foot: C$189/sqft
- Date on market: 6/9/2026
- Ownership: Private
Price history
Price history is unavailable.
Public tax history
Tax history is unavailable.
Climate risks
Neighborhood: T0A
Nearby schools
GreatSchools rating
No schools nearby
We couldn't find any schools near this home.
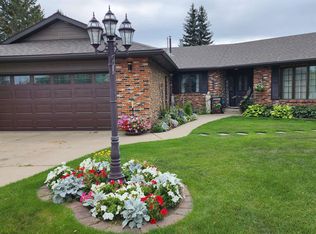
- C$495,0003 bd2 ba2k sqft5307 Ravine Dr, Elk Pt, AB T0A1A0For Sale
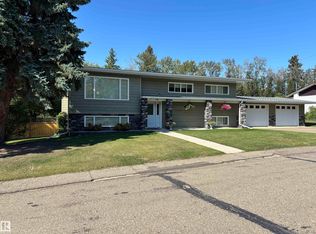
- C$455,0003 bd3 ba1.3k sqft5306 52nd St, Elk Pt, AB T0A1A0For Sale
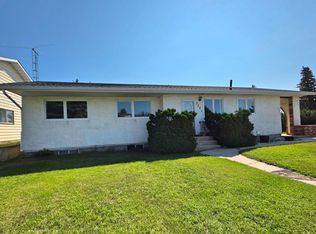
- C$249,9004 bd3 ba1.3k sqft5201 54th St, Elk Pt, AB T0A1A0For Sale
- C$89,9002 bd1 ba840 sqft5117 52nd Ave, Elk Pt, AB T0A1A0For Sale

- C$255,0005 bd3 ba1.2k sqft5221 54a St, Elk Pt, AB T0A1A0For Sale
- C$389,0006 bd4 ba2.2k sqft5206 54a St, Elk Pt, AB T0A1A0For Sale
- C$29,9006,779 sqft5113 52nd Ave, Elk Pt, AB T0A1A0Lot/Land
- C$19,9006,797 sqft5114 51st Ave, Elk Pt, AB T0A1A0Lot/Land
Similar homes
- C$247,0005 bd3 ba1.2k sqft5109 50th St, Elk Pt, AB T0A 1A0For Sale
 MLS ID #E4491046, Sharon L Smith, Elk Point Realty. RAE
 - C$249,9004 bd3 ba1.3k sqft5201 54th St, Elk Pt, AB T0A 1A0For SaleMLS ID #E4501365, Kerri L Dechaine, Dale Real Estate (St. Paul) Ltd.. RAE
- C$255,0005 bd3 ba1.2k sqft5221 54a St, Elk Pt, AB T0A 1A0For Sale
 MLS ID #E4461573, Desiree C Maas, Property Plus Realty Ltd.. RAE
 - C$270,0004 bd2 ba1.2k sqft5134 59th Ave, Elk Pt, AB T0A 1A0For Sale
 MLS ID #E4493696, Sharon L Smith, Elk Point Realty. RAE
 - C$269,0003 bd2 ba1.6k sqft4806 50th Ave, Elk Pt, AB T0A 1A0For SaleMLS ID #E4496803, Sharon L Smith, Elk Point Realty. RAE
- C$169,0002 bd1 ba720 sqft4806 52nd Ave, Elk Pt, AB T0A 1A0For SaleMLS ID #E4499912, Shirley D Harms, Lakeland Realty. RAE
- C$194,0003 bd1 ba1.1k sqft56524 Rng Rd #52A-125, Lindbergh, AB T0A 1A0For SaleMLS ID #E4491372, Ron L Smith, Elk Point Realty. RAE
- C$225,0005 bd3 ba1.2k sqft5118 49th Ave, Elk Pt, AB T0A 1A0For SaleMLS ID #E4502185, Kerri L Dechaine, Dale Real Estate (St. Paul) Ltd.. RAE
- C$234,9005 bd3 ba1k sqft4706 44th Ave, Saint Paul, AB T0A 3A3For SaleMLS ID #E4486793, Lyle W Hovelkamp, Dale Real Estate (St. Paul) Ltd.. RAE
- C$265,0002 bd2 ba1.6k sqft59318 Rg Rd #454, Bonnyville, AB T9N 0H2For SaleMLS ID #E4494456, Matthew W Loree, RE/MAX Bonnyville Realty. RAE
- C$249,9004 bd2 ba1k sqft5117 54th Ave, Saint Paul, AB T0A 3A1For SaleMLS ID #E4470513, Kim L Werenka, Century 21 Poirier Real Estate. RAE
- C$299,9004 bd1 ba1.2k sqft58571 Range Road 90, Saint Paul County No. 19, AB T0A 3A2For SaleMLS ID #E4500350, Tyler J Poirier, Century 21 Poirier Real Estate. RAE
- C$219,0005 bd2 ba1.1k sqft5117 51st Ave, Saint Paul, AB T0A 3A1For SaleCentury 21 Canada
- C$224,9004 bd2 ba1.1k sqft5626 51st Ave, Saint Paul, AB T0A 3A1For SaleCentury 21 Canada
- C$272,0004 bd2 ba1k sqft4838 46th Ave, Saint Paul, AB T0A 3A3For SaleMLS ID #E4503179, Tyler J Poirier, Century 21 Poirier Real Estate. RAE
- C$209,9004 bd2 ba1k sqft4322 49th Ave, Saint Paul, AB T0A 3A3For SaleMLS ID #E4502488, Jean-Luc Lamoureux, Royal Lepage Hometown Real Estate. RAE
- C$229,9003 bd2 ba1k sqft4820 49th Ave, Gibbons, AB T0A 1N0For SaleMLS ID #E4503554, Darryl R Poirier, Century 21 Poirier Real Estate. RAE
- C$217,5004 bd2 ba961 sqft4706 45th St, Saint Paul, AB T0A 3A3For SaleMLS ID #E4482185, Kim L Werenka, Century 21 Poirier Real Estate. RAE
- C$219,5004 bd3 ba1k sqft5013 45th St, Saint Paul, AB T0A 3A4For SaleMLS ID #E4481450, Jean-Luc Lamoureux, Royal Lepage Hometown Real Estate. RAE
- C$355,0004 bd3 ba1.4k sqft21 N 1st Ave W, Marwayne, AB T0B 2X0For SaleMLS ID #A2301307, Alex Pashulka, Associate, Re/Max Prairie Realty. courtesy of Pillar9 System
