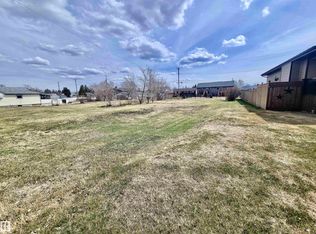
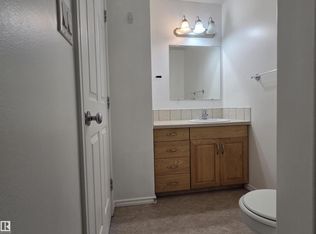
Right in the heart of it all — this large corner lot is calling your name! Step inside to a bright, open-concept main floor where the living room flows effortlessly into the dining area & kitchen. The layout & sight lines are made for entertaining or keeping an eye on the little ones. The kitchen boasts loads of cabinetry and counter space, plus direct access to the enclosed, covered deck — your front-row seat to everything summer has to offer. The primary bedroom features his-and-hers closets. A 4 pc main bath & a 2nd bedroom complete the main level. Downstairs is built for family fun: a spacious family room, 2 more bedrooms & a 3 pc bath. Outside is your own private oasis — a low-maintenance, versatile backyard ready to suit your lifestyle. Add an insulated double garage and plenty of parking, and you've got it all. Centrally located near downtown, schools, rec facilities, Lagasse Park, the hospital and more. A well-cared-for home, ready for its next chapter. Come see it today
For sale
C$272,000
4838 46th Ave, Saint Paul, AB T0A 3A3
4beds
1,038sqft
Single Family Residence
Built in 1990
-- sqft lot
$-- Zestimate®
C$262/sqft
C$-- HOA
What's special
Large corner lotBright open-concept main floorSpacious family roomInsulated double garagePlenty of parking
- 3 days |
- 11 |
- 0 |
Zillow last checked:
Listing updated:
Listed by:
Tyler J Poirier,
Century 21 Poirier Real Estate
Source: RAE,MLS®#: E4503179
Facts & features
Interior
Bedrooms & bathrooms
- Bedrooms: 4
- Bathrooms: 2
- Full bathrooms: 2
Primary bedroom
- Level: Main
Family room
- Level: Basement
- Area: 277.2
- Dimensions: 22 x 12.6
Heating
- Forced Air-1, Natural Gas
Appliances
- Included: Dryer, Exhaust Fan, Refrigerator, Electric Stove, Washer, See Remarks
Features
- Flooring: Carpet, Linoleum
- Windows: Window Coverings
- Basement: Full, Finished
Interior area
- Total structure area: 1,038
- Total interior livable area: 1,038 sqft
Property
Parking
- Total spaces: 2
- Parking features: Double Garage Detached, Parking-Extra, Garage Control, Garage Opener
- Garage spaces: 2
Features
- Levels: Bi-Level,2
- Patio & porch: Deck
- Exterior features: Playground Nearby
Lot
- Features: Corner Lot, Playground Nearby
Construction
Type & style
- Home type: SingleFamily
- Property subtype: Single Family Residence
Materials
- Foundation: Concrete Perimeter
- Roof: Asphalt
Condition
- Year built: 1990
Community & HOA
Community
- Features: Deck
Location
- Region: Saint Paul
Financial & listing details
- Price per square foot: C$262/sqft
- Date on market: 8/11/2026
- Ownership: Private
Price history
Price history is unavailable.
Public tax history
Tax history is unavailable.
Climate risks
Neighborhood: T0A
Nearby schools
GreatSchools rating
No schools nearby
We couldn't find any schools near this home.
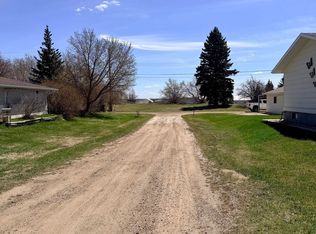
- C$49,9006,999 sqft4921 47th Ave, Saint Paul, AB T0A3A4Lot/Land
- C$29,0006,999 sqft4821 45th Ave, Saint Paul, AB T0A3A3Lot/Land
- C$94,5002 bd1 ba702 sqft4922 47th Ave, Saint Paul, AB T0A3A4For Sale

- C$--4 bd3 ba1.1k sqft4917 45th Ave, Saint Paul, AB T0A3A4Off Market
- C$96,5002 bd1 ba780 sqft4730 46th Ave, Saint Paul, AB T0A3A3For Sale
- C$169,000-- bd-- ba-- sqft48 Saint & 45th Ave, Saint Paul, AB T0A3A3For Sale
- C$--3 bd3 ba1.6k sqft4502 50th St, Saint Paul, AB T0A3A4Off Market
- C$115,0003 bd2 ba769 sqft5009 47th Ave, Saint Paul, AB T0A3A4For Sale
Similar homes
- C$289,9005 bd3 ba1.1k sqft4725 45th Ave, Saint Paul, AB T0A 3A3For Sale
 MLS ID #E4500927, Rob L Hippisley, Royal Lepage Hometown Real Estate. RAE
 - C$234,9005 bd3 ba1k sqft4706 44th Ave, Saint Paul, AB T0A 3A3For Sale
 MLS ID #E4486793, Lyle W Hovelkamp, Dale Real Estate (St. Paul) Ltd.. RAE
 - C$229,9003 bd2 ba1k sqft4820 49th Ave, Gibbons, AB T0A 1N0For Sale
 MLS ID #E4503554, Darryl R Poirier, Century 21 Poirier Real Estate. RAE
 - C$209,9004 bd2 ba1k sqft4322 49th Ave, Saint Paul, AB T0A 3A3For Sale
 MLS ID #E4502488, Jean-Luc Lamoureux, Royal Lepage Hometown Real Estate. RAE
 - C$225,0005 bd3 ba1.2k sqft5118 49th Ave, Elk Pt, AB T0A 1A0For SaleMLS ID #E4502185, Kerri L Dechaine, Dale Real Estate (St. Paul) Ltd.. RAE
- C$299,7004 bd3 ba1k sqft5017 55th Ave, Saint Paul, AB T0A 3A1For SaleMLS ID #E4500001, Rob L Hippisley, Royal Lepage Hometown Real Estate. RAE
- C$217,5004 bd2 ba961 sqft4706 45th St, Saint Paul, AB T0A 3A3For SaleMLS ID #E4482185, Kim L Werenka, Century 21 Poirier Real Estate. RAE
- C$199,9005 bd3 ba1k sqft4210 48th Ave, Saint Paul, AB T0A 3A3For SaleMLS ID #E4500996, Anna M Scheffelmiar, Century 21 Poirier Real Estate. RAE
- C$249,9004 bd2 ba1k sqft5117 54th Ave, Saint Paul, AB T0A 3A1For SaleMLS ID #E4470513, Kim L Werenka, Century 21 Poirier Real Estate. RAE
- C$219,0005 bd2 ba1.1k sqft5117 51st Ave, Saint Paul, AB T0A 3A1For SaleCentury 21 Canada
- C$269,9002 bd1 ba1k sqft4126 A 47th Ave, Saint Paul, AB T0A 3A2For SaleMLS ID #E4487694, Jordan Garner, Century 21 Poirier Real Estate. RAE
- C$219,9002 bd1 ba1k sqft4834 49th Ave, Saint Paul, AB T0A 3A3For SaleMLS ID #E4485647, Rob L Hippisley, Royal Lepage Hometown Real Estate. RAE
- C$224,9004 bd2 ba1.1k sqft5626 51st Ave, Saint Paul, AB T0A 3A1For SaleMLS ID #E4496371, Darren M Poirier, Century 21 Poirier Real Estate. RAE
- C$330,0002 bd2 ba1.1k sqftLakeview Terrace, Saint Paul, AB T0A 3A3For SaleMLS ID #E4501053, Anna M Scheffelmiar, Century 21 Poirier Real Estate. RAE
- C$199,9003 bd2 ba1.4k sqft58032 N Range Road 101 Rural Street Path #19, County Of, AB T0A 3A0For SaleMLS ID #A2335741, Jennifer Gilbert, Associate Broker, Coldwell Banker - City Side Realty. courtesy of Pillar9 System
- C$364,5004 bd3 ba1.4k sqft4510 Lakeshore Dr, Saint Paul, AB T0A 3A3For SaleMLS ID #E4487842, Jean-Luc Lamoureux, Royal Lepage Hometown Real Estate. RAE
- C$249,9003 bd2 ba1.5k sqft273-102 & 275 57201 Range Rd #274, Saint Paul, AB T0A 3A0For SaleMLS ID #E4481249, Kerri L Dechaine, Dale Real Estate (St. Paul) Ltd.. RAE
- C$219,5004 bd3 ba1k sqft5013 45th St, Saint Paul, AB T0A 3A4For SaleMLS ID #E4481450, Jean-Luc Lamoureux, Royal Lepage Hometown Real Estate. RAE
- C$304,9004 bd1 ba1.2k sqft58571 Range Road 90, Saint Paul County No. 19, AB T0A 3A2For SaleMLS ID #E4500350, Tyler J Poirier, Century 21 Poirier Real Estate. RAE
- C$372,0002 bd2 ba988 sqft57415 Range Road 93, Saint Paul County No. 19, AB T0A 3A2For SaleMLS ID #E4498303, Lyle W Hovelkamp, Dale Real Estate (St. Paul) Ltd.. RAE
