You can't imagine what this home has to offer. Start with the convenient, efficient, dream kitchen. 3 pantries, abundant cupboard space, pull out drawers, dumbwaiter to cold room, wine rack, gas stovetop with electric oven, a (chefs stove), 4.8' x8' island that also seats 4 people and much more. As you enter through the leaded glass doors into the foyer, you will notice how open the living room/dining area is featuring birch floors. The main bedroom is unique in design with and oversized ensuite, including a jetted tub. even main floor laundry. The basement features 2 bedrooms, lg rec room with kitchen, in floor heat plus more. The backyard is a gardeners dream, with raised gardens, green house within floor heat and heated plant bench, plant waterers, etc. Added bonus is the triple car garage, ICF construction, with in floor and overhead heat. This structure is ICF as well.
For sale
C$375,000
4826 52nd Ave, Elk Pt, AB T0A 1A0
3beds
1,760sqft
Single Family Residence
Built in 2012
7,499 Square Feet Lot
$-- Zestimate®
C$213/sqft
C$-- HOA
What's special
Dream kitchenAbundant cupboard spacePull out drawersDumbwaiter to cold roomWine rackLeaded glass doorsBirch floors
- 1093 days |
- 2 |
- 0 |
Zillow last checked:
Listing updated:
Listed by:
Ron L Smith,
Elk Point Realty,
Sharon L Smith,
Elk Point Realty
Source: RAE,MLS®#: E4352838
Facts & features
Interior
Bedrooms & bathrooms
- Bedrooms: 3
- Bathrooms: 3
- Full bathrooms: 2
- 1/2 bathrooms: 1
Primary bedroom
- Level: Main
Family room
- Level: Basement
- Area: 550
- Dimensions: 25 x 22
Heating
- In Floor Heat System, Natural Gas
Appliances
- Included: Dishwasher-Built-In, Dryer, Microwave, Refrigerator, Gas Stove, Washer, Instant Hot Water
Features
- Vacuum Systems
- Flooring: Hardwood, Linoleum, Vinyl Plank
- Windows: Window Coverings
- Basement: Full, Finished
Interior area
- Total structure area: 1,760
- Total interior livable area: 1,760 sqft
Property
Parking
- Total spaces: 3
- Parking features: Triple Garage Detached, Garage Opener
- Garage spaces: 3
Features
- Levels: Bi-Level,2
- Exterior features: Landscaped, Vegetable Garden
Lot
- Size: 7,499 Square Feet
- Features: Landscaped, Vegetable Garden
Construction
Type & style
- Home type: SingleFamily
- Property subtype: Single Family Residence
Materials
- Foundation: Insulated Concrete Form
- Roof: Asphalt
Condition
- Year built: 2012
Community & HOA
Community
- Features: Greenhouse, Hot Water Instant
Location
- Region: Elk Pt
Financial & listing details
- Price per square foot: C$213/sqft
- Date on market: 8/3/2023
- Ownership: Private
Ron L Smith
Ron L Smith
By pressing Contact Agent, you agree that the real estate professional identified above may call/text you about your search, which may involve use of automated means and pre-recorded/artificial voices. You don't need to consent as a condition of buying any property, goods, or services. Message/data rates may apply. You also agree to our Terms of Use. Zillow does not endorse any real estate professionals. We may share information about your recent and future site activity with your agent to help them understand what you're looking for in a home.
Price history
Price history is unavailable.
Public tax history
Tax history is unavailable.
Climate risks
Neighborhood: T0A
Nearby schools
GreatSchools rating
No schools nearby
We couldn't find any schools near this home.
- C$169,0002 bd1 ba720 sqft4806 52nd Ave, Elk Pt, AB T0A1A0For Sale

- C$69,0001 bd1 ba499 sqft4901 53rd Ave, Elk Pt, AB T0A1A0For Sale

- C$247,0005 bd3 ba1.2k sqft5109 50th St, Elk Pt, AB T0A1A0For Sale

- C$269,0003 bd2 ba1.6k sqft4806 50th Ave, Elk Pt, AB T0A1A0For Sale
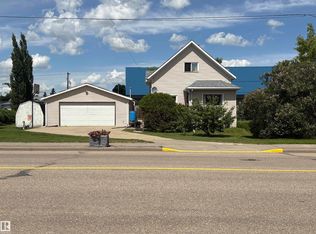
- C$89,0003 bd1 ba1.1k sqft4622 50th Ave, Elk Pt, AB T0A1A0For Sale
- C$29,9006,779.75 Square Feet5113 52nd Ave, Elk Pt, AB T0A1A0Lot/Land
- C$19,9006,797.726 Square Feet5114 51st Ave, Elk Pt, AB T0A1A0Lot/Land
- C$89,9002 bd1 ba840 sqft5117 52nd Ave, Elk Pt, AB T0A1A0For Sale
Similar homes
- C$325,0004 bd3 ba1.1k sqft5110 50th Ave, Elk Pt, AB T0A 1A0For Sale
 MLS ID #E4498349, Shirley D Harms, Lakeland Realty. RAE
 - C$455,0003 bd3 ba1.3k sqft5306 52nd St, Elk Pt, AB T0A 1A0For Sale
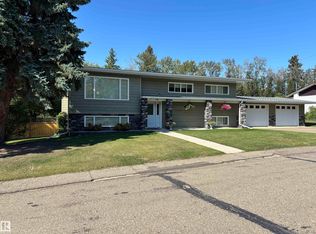 MLS ID #E4482091, Evan Reynar, Property Plus Realty Ltd.. RAE
 - C$389,0006 bd4 ba2.2k sqft5206 54a St, Elk Pt, AB T0A 1A0For Sale
 MLS ID #E4453500, Sharon L Smith, Elk Point Realty. RAE
 - C$249,9004 bd3 ba1.3k sqft5201 54th St, Elk Pt, AB T0A 1A0For Sale
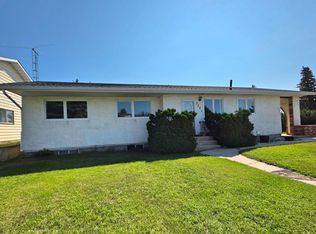 MLS ID #E4501365, Kerri L Dechaine, Dale Real Estate (St. Paul) Ltd.. RAE
 - C$269,0003 bd2 ba1.6k sqft4806 50th Ave, Elk Pt, AB T0A 1A0For SaleMLS ID #E4496803, Sharon L Smith, Elk Point Realty. RAE
- C$247,0005 bd3 ba1.2k sqft5109 50th St, Elk Pt, AB T0A 1A0For SaleMLS ID #E4491046, Sharon L Smith, Elk Point Realty. RAE
- C$255,0004 bd2 ba1.2k sqft5201 Ravine Dr, Elk Pt, AB T0A 1A0For SaleMLS ID #E4492552, Desiree C Maas, Property Plus Realty Ltd.. RAE
- C$270,0004 bd2 ba1.2k sqft5134 59th Ave, Elk Pt, AB T0A 1A0For SaleMLS ID #E4493696, Sharon L Smith, Elk Point Realty. RAE
- C$495,0003 bd2 ba2k sqft5307 Ravine Dr, Elk Pt, AB T0A 1A0For SaleMLS ID #E4434280, Shirley D Harms, Lakeland Realty. RAE
- C$255,0005 bd3 ba1.2k sqft5221 54a St, Elk Pt, AB T0A 1A0For SaleMLS ID #E4461573, Desiree C Maas, Property Plus Realty Ltd.. RAE
- C$240,0006 bd3 ba1.2k sqft5302 Railway Ave, Elk Pt, AB T0A 1A0For SaleMLS ID #E4396708, Sharon L Smith, Elk Point Realty. RAE
- C$415,0003 bd2 ba1.1k sqftA4215 Township Road 562, Unipouheos 121, AB T0A 1M0For SaleMLS ID #E4483371, Sharon L Smith, Elk Point Realty. RAE
- C$194,0003 bd1 ba1.1k sqft56524 Rng Rd #52A-125, Lindbergh, AB T0A 1A0For SaleMLS ID #E4491372, Ron L Smith, Elk Point Realty. RAE
- C$372,0002 bd2 ba988 sqft57415 Range Road 93, Saint Paul County No. 19, AB T0A 3A2For SaleMLS ID #E4498303, Lyle W Hovelkamp, Dale Real Estate (St. Paul) Ltd.. RAE
- C$355,0004 bd3 ba1.4k sqft21 N 1st Ave W, Marwayne, AB T0B 2X0For SaleMLS ID #A2301307, Alex Pashulka, Associate, Re/Max Prairie Realty. courtesy of Pillar9 System
- C$370,0004 bd2 ba1.3k sqft101 W 2nd St E, Two Hills County No. 21, AB T0B 1C0For SaleMLS ID #A2252378, Gabriel Dyjur, Associate, Vermilion Realty. courtesy of Pillar9 System
- C$304,9004 bd1 ba1.2k sqft58571 Range Road 90, Saint Paul County No. 19, AB T0A 3A2For SaleMLS ID #E4500350, Tyler J Poirier, Century 21 Poirier Real Estate. RAE
- C$379,9005 bd4 ba1.8k sqft4405 46a St, Saint Paul, AB T0A 3A3For SaleMLS ID #E4500262, Kim L Werenka, Century 21 Poirier Real Estate. RAE
- C$364,5004 bd3 ba1.4k sqft4510 Lakeshore Dr, Saint Paul, AB T0A 3A3For SaleMLS ID #E4487842, Jean-Luc Lamoureux, Royal Lepage Hometown Real Estate. RAE
- C$479,9003 bd2 ba1.9k sqft45320 Township Road 593a #36, Bonnyville, AB T9N 2J6For SaleMLS ID #E4482158, Marci A Smith, Century 21 Poirier Real Estate. RAE
