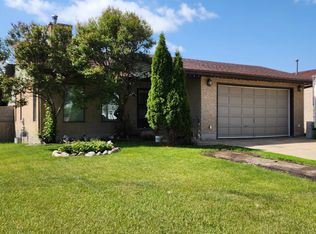
House design with character! This one of a kind "H" shaped bungalow offers an open floor plan of nearly 1300 sqft and shows grand from the first step in. Extremely bright with south facing dining/kitchen area that features garden doors on to the rear deck. Large backyard offers family privacy with high fencing and allows plenty of space to add your dream garage. Sunken living room has wood fireplace. Master bedroom offers adequate closet space and a 4 pce ensuite. Renovated main bath. Feature central staircase leads to the partially finished lower level. It is mostly framed featuring fourth bedroom and awaits your finishing touches. This great family home is well located and has green space across the back alley. It is just a couple minute walk to playground, spray park, schools and arena. A few more updates and this one is a true conversation piece that you will be proud of for years!
For sale
C$186,500
5108 58th Ave, Elk Pt, AB T0A 1A0
4beds
1,248sqft
Single Family Residence
Built in 1985
7,114 Square Feet Lot
$-- Zestimate®
C$149/sqft
C$-- HOA
What's special
Wood fireplaceRenovated main bathFeature central staircase
- 86 days |
- 8 |
- 1 |
Zillow last checked:
Listing updated:
Listed by:
Bob R McLeod,
Royal LePage Noralta Real Estate
Source: RAE,MLS®#: E4485408
Facts & features
Interior
Bedrooms & bathrooms
- Bedrooms: 4
- Bathrooms: 2
- Full bathrooms: 2
Primary bedroom
- Level: Main
Family room
- Level: Lower
Heating
- Forced Air-1, Natural Gas
Appliances
- Included: Dishwasher-Built-In, Dryer, Microwave, Refrigerator, Electric Stove, Washer
Features
- No Smoking Home
- Flooring: Vinyl Plank
- Windows: Window Coverings
- Basement: Full, Partially Finished
- Fireplace features: Wood Burning
Interior area
- Total structure area: 1,248
- Total interior livable area: 1,248 sqft
Property
Parking
- Parking features: Rear Drive Access, RV Access/Parking
- Has uncovered spaces: Yes
Features
- Levels: 2
- Patio & porch: Deck
- Exterior features: Backs Onto Park/Trees, Playground Nearby
- Fencing: Fenced
Lot
- Size: 7,114 Square Feet
- Features: Backs Onto Park/Trees, Playground Nearby
Construction
Type & style
- Home type: SingleFamily
- Architectural style: Bungalow
- Property subtype: Single Family Residence
Materials
- Foundation: Concrete Perimeter
- Roof: Asphalt
Condition
- Year built: 1985
Community & HOA
Community
- Features: Deck, No Smoking Home
Location
- Region: Elk Pt
Financial & listing details
- Price per square foot: C$149/sqft
- Date on market: 5/2/2026
- Ownership: Private
Bob R McLeod
Bob R McLeod
By pressing Contact Agent, you agree that the real estate professional identified above may call/text you about your search, which may involve use of automated means and pre-recorded/artificial voices. You don't need to consent as a condition of buying any property, goods, or services. Message/data rates may apply. You also agree to our Terms of Use. Zillow does not endorse any real estate professionals. We may share information about your recent and future site activity with your agent to help them understand what you're looking for in a home.
Price history
Price history is unavailable.
Public tax history
Tax history is unavailable.
Climate risks
Neighborhood: T0A
Nearby schools
GreatSchools rating
No schools nearby
We couldn't find any schools near this home.
- C$289,9003 bd3 ba1.4k sqft5101 58th Ave, Elk Pt, AB T0A1A0For Sale
- C$80,0002 bd1 ba760 sqft5705 51st St #212, Elk Pt, AB T0A1A0For Sale
- C$80,0002 bd1 ba747 sqft5705 51st St #209, Elk Pt, AB T0A1A0For Sale
- C$23,3004,515.026 Square Feet5004 59th St #8, Redwater, AB T0A2W0Lot/Land

- C$45,0006,681.045 Square Feet5102 59th Ave, Elk Pt, AB T0A1A0Lot/Land
- C$13,3152,579.999 Square Feet5004 59th St, Redwater, AB T0A2W0Lot/Land
- C$270,0004 bd2 ba1.2k sqft5134 59th Ave, Elk Pt, AB T0A1A0For Sale
- C$25,0008,839.961 Square Feet5530 49th St, Elk Pt, AB T0A1A0Lot/Land
Similar homes
- C$169,0002 bd1 ba720 sqft4806 52nd Ave, Elk Pt, AB T0A 1A0For Sale
 MLS ID #E4499912, Shirley D Harms, Lakeland Realty. RAE
 - C$270,0004 bd2 ba1.2k sqft5134 59th Ave, Elk Pt, AB T0A 1A0For Sale
 MLS ID #E4493696, Sharon L Smith, Elk Point Realty. RAE
 - C$247,0005 bd3 ba1.2k sqft5109 50th St, Elk Pt, AB T0A 1A0For Sale
 MLS ID #E4491046, Sharon L Smith, Elk Point Realty. RAE
 - C$255,0004 bd2 ba1.2k sqft5201 Ravine Dr, Elk Pt, AB T0A 1A0For Sale
 MLS ID #E4492552, Desiree C Maas, Property Plus Realty Ltd.. RAE
 - C$255,0005 bd3 ba1.2k sqft5221 54a St, Elk Pt, AB T0A 1A0For SaleMLS ID #E4461573, Desiree C Maas, Property Plus Realty Ltd.. RAE
- C$269,0003 bd2 ba1.6k sqft4806 50th Ave, Elk Pt, AB T0A 1A0For SaleMLS ID #E4496803, Sharon L Smith, Elk Point Realty. RAE
- C$194,0003 bd1 ba1.1k sqft56524 Rng Rd #52A-125, Lindbergh, AB T0A 1A0For SaleMLS ID #E4491372, Ron L Smith, Elk Point Realty. RAE
- C$240,0006 bd3 ba1.2k sqft5302 Railway Ave, Elk Pt, AB T0A 1A0For SaleMLS ID #E4396708, Sharon L Smith, Elk Point Realty. RAE
- C$109,9002 bd1 ba744 sqft4909 51st St, Elk Pt, AB T0A 1A0For SaleMLS ID #E4481155, Sharon L Smith, Elk Point Realty. RAE
- C$184,9002 bd1 ba1k sqft45432C Township Road 593 #A, Bonnyville, AB T9N 2J6For SaleMLS ID #E4481896, Lucas F Isley, RE/MAX Bonnyville Realty. RAE
- C$214,9004 bd2 ba1k sqft4422 49th Ave, Saint Paul, AB T0A 3A3For SaleMLS ID #E4489363, Kerri L Dechaine, Dale Real Estate (St. Paul) Ltd.. RAE
- C$234,9005 bd3 ba1k sqft4706 44th Ave, Saint Paul, AB T0A 3A3For SaleMLS ID #E4486793, Lyle W Hovelkamp, Dale Real Estate (St. Paul) Ltd.. RAE
- C$189,9002 bd1 ba1k sqft5104 51st Ave, Vilna, AB T0A 3L0For SaleMLS ID #E4476416, Keith B Madsen, MaxWell Progressive. RAE
- C$218,9004 bd2 ba1k sqft4822 45th Ave, Saint Paul, AB T0A 3A3For SaleMLS ID #E4487035, Jean-Luc Lamoureux, Royal Lepage Hometown Real Estate. RAE
- C$199,5004 bd3 ba1.8k sqft4814 51st Ave, Saint Paul, AB T0A 3A2For SaleMLS ID #E4487407, Jean-Luc Lamoureux, Royal Lepage Hometown Real Estate. RAE
- C$217,5004 bd2 ba961 sqft4706 45th St, Saint Paul, AB T0A 3A3For SaleMLS ID #E4482185, Kim L Werenka, Century 21 Poirier Real Estate. RAE
- C$224,9004 bd2 ba1.1k sqft5626 51st Ave, Saint Paul, AB T0A 3A1For SaleMLS ID #E4496371, Darren M Poirier, Century 21 Poirier Real Estate. RAE
- C$219,5004 bd3 ba1k sqft5013 45th St, Saint Paul, AB T0A 3A4For SaleMLS ID #E4481450, Jean-Luc Lamoureux, Royal Lepage Hometown Real Estate. RAE
- C$113,0002 bd1 ba846 sqft4 S 1st Ave, Bonnyville No. 87, AB T0A 1C0For SaleMLS ID #A2326426, Gabriel Dyjur, Associate, Vermilion Realty. courtesy of Pillar9 System
- C$219,9002 bd1 ba1k sqft4834 49th Ave, Saint Paul, AB T0A 3A3For SaleMLS ID #E4485647, Rob L Hippisley, Royal Lepage Hometown Real Estate. RAE
