Affordable living with room to grow! This well-maintained manufactured home offers 3 generously sized bedrooms, 1 beautifully updated bathroom, and a bright open-concept layout that seamlessly connects the living room and kitchen. The freshly spruced-up kitchen provides a welcoming space for cooking, entertaining, and everyday living. Recent upgrades include a new furnace (2025) and the convenience of hot water on demand (2025), offering added comfort and efficiency for years to come. Situated on a spacious double lot, this property boasts an abundance of outdoor space for kids, pets, gardening, or future projects. The 23' x 15' detached garage & 8' carport provides excellent parking and storage, while the expansive yard offers endless possibilities for outdoor enjoyment. Located in the friendly Town of Viking, you'll appreciate having schools, parks, grocery stores, restaurants, banking services, and other essential amenities just minutes away. Whether you're a first-time buyer, looking to downsize, or investor, this property delivers affordability, functionality, and small-town convenience all in one attractive package.
For sale
C$175,000
4911 N 54th Ave, Viking, AB T0B 4N0
3beds
912sqft
Single Family Residence
Built in 1976
0.32 Acres Lot
$-- Zestimate®
C$192/sqft
C$-- HOA
What's special
Beautifully updated bathroomBright open-concept layoutFreshly spruced-up kitchenSpacious double lotExpansive yard
- 57 days |
- 30 |
- 3 |
Zillow last checked:
Listing updated:
Listed by:
Alton Puddicombe, Broker,
Coldwell Banker Battle River Realty
Source: courtesy of Pillar9 System,MLS®#: A2316406 Originating MLS®#: Central Alberta
Originating MLS®#: Central AlbertaFacts & features
Interior
Bedrooms & bathrooms
- Bedrooms: 3
- Bathrooms: 1
- Full bathrooms: 1
Other
- Level: Main
- Dimensions: 11`9" x 11`5"
Bedroom
- Level: Main
- Dimensions: 10`8" x 11`5"
Bedroom
- Level: Main
- Dimensions: 8`5" x 9`8"
Other
- Level: Main
- Dimensions: 8`4" x 5`0"
Other
- Level: Main
- Dimensions: 2`8" x 8`7"
Other
- Level: Main
- Dimensions: 11`6" x 16`2"
Living room
- Level: Main
- Dimensions: 16`6" x 11`5"
Heating
- Forced Air, Natural Gas
Cooling
- None
Appliances
- Included: Refrigerator, Stove(s)
- Laundry: Main Level
Features
- Open Floorplan, Separate Entrance, Storage
- Flooring: Laminate
- Basement: None
- Has fireplace: No
Interior area
- Total interior livable area: 912 sqft
Property
Parking
- Total spaces: 4
- Parking features: Attached Carport, Off Street, Single Garage Detached
- Garage spaces: 1
- Carport spaces: 1
- Covered spaces: 2
Features
- Levels: One
- Stories: 1
- Patio & porch: Patio
- Exterior features: None
- Fencing: None
- Frontage length: 42.67M 140`0"
Lot
- Size: 0.32 Acres
- Features: Back Lane, Back Yard, Front Yard, Fruit Trees/Shrub(s), Lawn, Rectangular Lot
Details
- Parcel number: 57103429
- Zoning: R
Construction
Type & style
- Home type: SingleFamily
- Property subtype: Single Family Residence
Materials
- Wood Frame
- Foundation: Piling(s)
- Roof: Metal
Condition
- New construction: No
- Year built: 1976
Community & HOA
Community
- Features: Golf, Park, Playground, Sidewalks, Street Lights
- Subdivision: Viking
HOA
- Has HOA: No
Location
- Region: Viking
Financial & listing details
- Price per square foot: C$192/sqft
- Date on market: 6/2/2026
- Inclusions: Stove, Fridge, Lawnmower
Alton Puddicombe, Broker
Alton Puddicombe, Broker
(780) 608-0627
By pressing Contact Agent, you agree that the real estate professional identified above may call/text you about your search, which may involve use of automated means and pre-recorded/artificial voices. You don't need to consent as a condition of buying any property, goods, or services. Message/data rates may apply. You also agree to our Terms of Use. Zillow does not endorse any real estate professionals. We may share information about your recent and future site activity with your agent to help them understand what you're looking for in a home.
Price history
Price history is unavailable.
Public tax history
Tax history is unavailable.
Climate risks
Neighborhood: T0B
Nearby schools
GreatSchools rating
No schools nearby
We couldn't find any schools near this home.
- C$19,9996,993.736 Square Feet4815 53rd Ave, Viking, AB T0B4N0Lot/Land

- C$210,5003 bd2 ba924 sqft4828 52nd Ave, Viking, AB T0B4N0For Sale

- C$5,0003,499.99 Square Feet4835 52nd Ave, Viking, AB T0B4N0Lot/Land
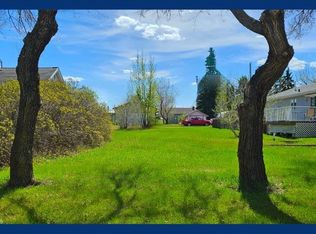
- C$12,0006,999.979 Square Feet4916 51st Ave, Viking, AB T0B4N0Lot/Land
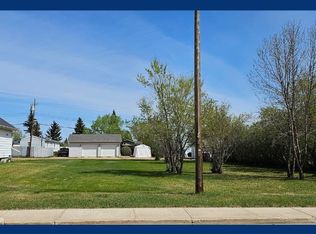
- C$35,0007,316.008 Square Feet4524 54th Ave, Viking, AB T0B4N0Lot/Land
- C$10,0007,405.2 Square Feet5124 53rd Ave, Viking, AB T0B4N0Lot/Land
- C$12,0006,999.979 Square Feet5123 53rd Ave, Viking, AB T0B4N0Lot/Land
- C$519,9004 bd3 ba1.3k sqft5132 S 54th Ave, Viking, AB T0B4N0For Sale
Similar homes
- C$199,0004 bd2 ba1k sqft5316 S 55th Ave, Viking, AB T0B 4N0For Sale
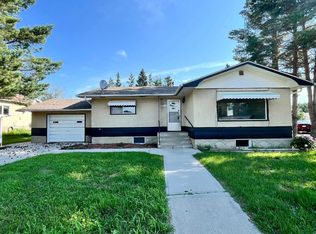 MLS ID #A2289903, Nicole Mccormack, Associate, Re/Max Real Estate (Edmonton) Ltd.. courtesy of Pillar9 System
 - C$200,0003 bd2 ba1k sqft5012 58th Ave, Viking, AB T0B 4N0For Sale
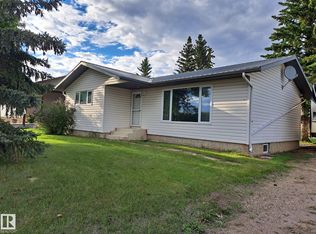 MLS ID #E4492766, Susan M Lentz, NOW Real Estate Group. RAE
 - C$210,5003 bd2 ba924 sqft4828 52nd Ave, Viking, AB T0B 4N0For SaleMLS ID #E4460946, Kathy R O'Shea, Homewise Realty. RAE
- C$249,0003 bd2 ba1.3k sqft5212 52nd Ave, Viking, AB T0B 4N0For Sale
 MLS ID #E4453037, Susan M Lentz, NOW Real Estate Group. RAE
