This home boasts bright, natural light and fresh clean features right from the moment you open the front door. With an open concept design, guests walk into the generous living room, dining room and kitchen - with vinyl plank throughout! White cabinets and subway tile backsplash, along with a fresh countertop give that farmhouse feel to the cooking space! Down the hall, you will find two bedrooms plus a good sized 3-piece bathroom outfitted with a walk-in tub for easy entry. The basement offers space to update and make your own or embrace a touch of retro! A huge family room lends itself to game nights or movie marathons; plus two good sized bedrooms (one has a bonus area that could easily be fitted out to a walk-in closet). A 3-piece bathroom and designated laundry room complete the basement. The attached single garage is a great space to keep snow off the vehicle or spread out your hobby supplies. Outside, the expansive yard with lawn and a few mature trees is an open canvas to make your own!! Updates to the home included: Appliances (2022), Vinyl Plank Flooring (2022), Kitchen Refresh (2022).
For sale
C$199,000
5316 S 55th Ave, Viking, AB T0B 4N0
4beds
1,054sqft
Single Family Residence
Built in 1966
10,454 Square Feet Lot
$-- Zestimate®
C$189/sqft
C$-- HOA
What's special
Bright natural lightOpen concept designDining roomWhite cabinetsSubway tile backsplashTwo bedroomsHuge family room
- 139 days |
- 39 |
- 1 |
Likely to sell faster than
Zillow last checked:
Listing updated:
Listed by:
Nicole Mccormack, Associate,
Re/Max Real Estate (Edmonton) Ltd.
Source: courtesy of Pillar9 System,MLS®#: A2289903 Originating MLS®#: Central Alberta
Originating MLS®#: Central AlbertaFacts & features
Interior
Bedrooms & bathrooms
- Bedrooms: 4
- Bathrooms: 2
- Full bathrooms: 2
Bedroom
- Level: Main
- Dimensions: 10`3" x 9`11"
Other
- Level: Main
- Dimensions: 12`7" x 11`7"
Bedroom
- Level: Basement
- Dimensions: 12`10" x 10`5"
Bedroom
- Level: Basement
- Dimensions: 10`10" x 9`10"
Other
- Level: Main
Other
- Level: Basement
Family room
- Level: Basement
- Dimensions: 18`11" x 14`3"
Kitchen
- Level: Main
- Dimensions: 11`10" x 8`9"
Other
- Level: Main
- Dimensions: 22`0" x 15`4"
Heating
- Forced Air, Natural Gas
Cooling
- None
Appliances
- Included: See Remarks
- Laundry: In Basement
Features
- Central Vacuum, Laminate Counters, Tankless Hot Water
- Flooring: Carpet
- Basement: Full
- Has fireplace: No
Interior area
- Total interior livable area: 1,054 sqft
Property
Parking
- Total spaces: 2
- Parking features: Single Garage Attached
- Attached garage spaces: 1
Features
- Levels: One
- Stories: 1
- Patio & porch: None
- Exterior features: None
- Fencing: None
- Frontage length: 22.86M 75`0"
Lot
- Size: 10,454 Square Feet
- Features: Back Lane, Landscaped, Rectangular Lot
Details
- Parcel number: 57103519
- Zoning: R1
Construction
Type & style
- Home type: SingleFamily
- Architectural style: Bungalow
- Property subtype: Single Family Residence
Materials
- Stucco, Wood Frame, Wood Siding
- Foundation: Concrete Perimeter
- Roof: Asphalt Shingle
Condition
- New construction: No
- Year built: 1966
Community & HOA
Community
- Features: Golf, Park
- Subdivision: Viking
HOA
- Has HOA: No
Location
- Region: Viking
Financial & listing details
- Price per square foot: C$189/sqft
- Date on market: 3/2/2026
- Inclusions: Inclusions: Fridge, Stove, Washer, Dryer, Piano, Central Vac with Attachments, Tarp Shed Frame
Nicole Mccormack, Associate
Nicole Mccormack, Associate
(780) 608-6205
By pressing Contact Agent, you agree that the real estate professional identified above may call/text you about your search, which may involve use of automated means and pre-recorded/artificial voices. You don't need to consent as a condition of buying any property, goods, or services. Message/data rates may apply. You also agree to our Terms of Use. Zillow does not endorse any real estate professionals. We may share information about your recent and future site activity with your agent to help them understand what you're looking for in a home.
Price history
Price history is unavailable.
Public tax history
Tax history is unavailable.
Climate risks
Neighborhood: T0B
Nearby schools
GreatSchools rating
No schools nearby
We couldn't find any schools near this home.
- C$---- bd-- ba-- sqft5504 54th St, Viking, AB T0B4N0Off Market
- C$519,9004 bd3 ba1.3k sqft5132 S 54th Ave, Viking, AB T0B4N0For Sale
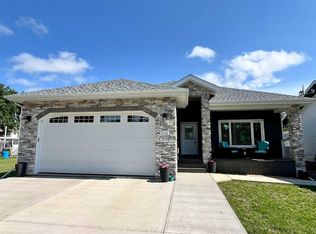
- C$249,0003 bd2 ba1.3k sqft5212 52nd Ave, Viking, AB T0B4N0For Sale

- C$10,0007,405.2 Square Feet5124 53rd Ave, Viking, AB T0B4N0Lot/Land

- C$12,0006,999.979 Square Feet5123 53rd Ave, Viking, AB T0B4N0Lot/Land
- C$289,0004 bd3 ba1.2k sqft5228 S 59th Ave, Viking, AB T0B4N0For Sale
- C$12,0006,999.979 Square Feet5112 51st Ave, Viking, AB T0B4N0Lot/Land
- C$200,0003 bd2 ba1k sqft5012 58th Ave, Viking, AB T0B4N0For Sale
Similar homes
- C$200,0003 bd2 ba1k sqft5012 58th Ave, Viking, AB T0B 4N0For Sale
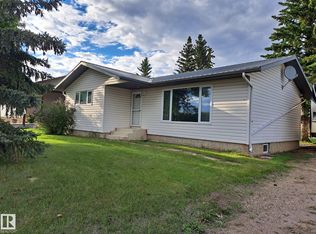 MLS ID #E4492766, Susan M Lentz, NOW Real Estate Group. RAE
 - C$175,0003 bd1 ba912 sqft4911 N 54th Ave, Viking, AB T0B 4N0For Sale
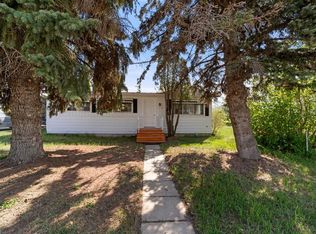 MLS ID #A2316406, Alton Puddicombe, Broker, Coldwell Banker Battle River Realty. courtesy of Pillar9 System
 - C$289,0004 bd3 ba1.2k sqft5228 S 59th Ave, Viking, AB T0B 4N0For Sale
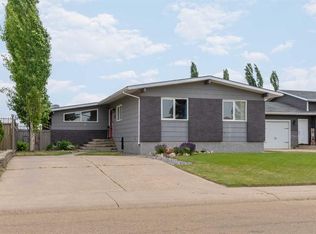 MLS ID #A2304901, Nicole Mccormack, Associate, Re/Max Real Estate (Edmonton) Ltd.. courtesy of Pillar9 System
 - C$210,5003 bd2 ba924 sqft4828 52nd Ave, Viking, AB T0B 4N0For Sale
 MLS ID #E4460946, Kathy R O'Shea, Homewise Realty. RAE
 - C$249,0003 bd2 ba1.3k sqft5212 52nd Ave, Viking, AB T0B 4N0For SaleMLS ID #E4453037, Susan M Lentz, NOW Real Estate Group. RAE
