Welcome to this charming and well-maintained home ideally located in Viking, AB! Built in 1978, this 1292 sq ft bungalow offers 3 bedrooms on the main floor and an additional bedroom in the basement—perfect for families or guests. Plus 2.5 bathrooms!! The home boasts a sunken living room for a cozy, inviting feel, along with a wood fireplace that's perfect on those chilly winter days. The bright kitchen features fresh white cabinetry, stainless steel appliances and ample natural light, plus an eating area ideal for gatherings. You'll find plenty of storage throughout the home, making organization a breeze. Enjoy the privacy of a fully fenced yard that backs onto a peaceful open field, with convenient alley access and a front drive parking pad for ample parking. Evening sunsets will never look so good then from your own back deck! Whether you're looking to settle down or invest in a solid property, this home offers comfort, space, and great potential in a quiet, friendly community. Recent updates include: Shingles (2019), Furnace (2022), Hot Water Tank (2025). The community of Viking offers a K-12 School, Medical Clinic, Hospital, Recreation Centre with a gym, library and ice rink, plus all the amenities of small town living!
For sale
C$289,000
5228 S 59th Ave, Viking, AB T0B 4N0
4beds
1,292sqft
Single Family Residence
Built in 1978
7,405 Square Feet Lot
$-- Zestimate®
C$224/sqft
C$-- HOA
What's special
Wood fireplaceBright kitchenFresh white cabinetryStainless steel appliancesAmple natural lightFully fenced yardConvenient alley access
- 84 days |
- 8 |
- 0 |
Zillow last checked:
Listing updated:
Listed by:
Nicole Mccormack, Associate,
Re/Max Real Estate (Edmonton) Ltd.
Source: courtesy of Pillar9 System,MLS®#: A2304901 Originating MLS®#: Central Alberta
Originating MLS®#: Central AlbertaFacts & features
Interior
Bedrooms & bathrooms
- Bedrooms: 4
- Bathrooms: 3
- Full bathrooms: 2
- 1/2 bathrooms: 1
Bedroom
- Level: Main
- Dimensions: 11`1" x 8`4"
Bedroom
- Level: Main
- Dimensions: 11`9" x 8`2"
Other
- Level: Main
- Dimensions: 13`1" x 11`9"
Bedroom
- Level: Basement
- Dimensions: 9`9" x 9`6"
Other
- Level: Main
Other
- Level: Basement
Other
- Level: Main
Family room
- Level: Basement
- Dimensions: 24`5" x 13`10"
Other
- Level: Main
- Dimensions: 19`11" x 10`10"
Living room
- Level: Main
- Dimensions: 17`5" x 13`3"
Heating
- Forced Air
Cooling
- Central Air
Appliances
- Included: See Remarks
- Laundry: In Basement
Features
- Laminate Counters, Storage
- Flooring: Carpet, Laminate, Vinyl
- Basement: Full
- Number of fireplaces: 1
- Fireplace features: Living Room, Wood Burning
Interior area
- Total interior livable area: 1,292 sqft
Property
Parking
- Total spaces: 2
- Parking features: Parking Pad
- Has uncovered spaces: Yes
Features
- Levels: One
- Stories: 1
- Patio & porch: Deck
- Exterior features: None
- Fencing: Fenced
- Frontage length: 18.29M 60`0"
Lot
- Size: 7,405 Square Feet
- Features: Back Lane, Back Yard, Landscaped, Lawn
Details
- Parcel number: 57103259
- Zoning: R1
Construction
Type & style
- Home type: SingleFamily
- Architectural style: Bungalow
- Property subtype: Single Family Residence
Materials
- Brick, Wood Siding
- Foundation: Concrete Perimeter
- Roof: Asphalt Shingle
Condition
- New construction: No
- Year built: 1978
Community & HOA
Community
- Features: Golf, Park, Playground
- Subdivision: NONE
HOA
- Has HOA: No
Location
- Region: Viking
Financial & listing details
- Price per square foot: C$224/sqft
- Date on market: 4/27/2026
- Inclusions: Fridge, Stove, Dishwasher, Microhood Fan, Washer, Dryer, Extra Fridge in Basement, Glass Door Cabinets in Laundry Room, Window Coverings, Shed
Nicole Mccormack, Associate
Nicole Mccormack, Associate
(780) 608-6205
By pressing Contact Agent, you agree that the real estate professional identified above may call/text you about your search, which may involve use of automated means and pre-recorded/artificial voices. You don't need to consent as a condition of buying any property, goods, or services. Message/data rates may apply. You also agree to our Terms of Use. Zillow does not endorse any real estate professionals. We may share information about your recent and future site activity with your agent to help them understand what you're looking for in a home.
Price history
Price history is unavailable.
Public tax history
Tax history is unavailable.
Climate risks
Neighborhood: T0B
Nearby schools
GreatSchools rating
No schools nearby
We couldn't find any schools near this home.
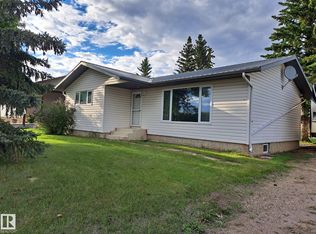
- C$200,0003 bd2 ba1k sqft5012 58th Ave, Viking, AB T0B4N0For Sale
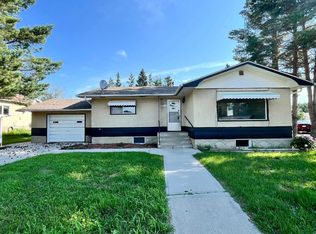
- C$199,0004 bd2 ba1k sqft5316 S 55th Ave, Viking, AB T0B4N0For Sale
- C$8,0005,039.981 Square Feet5816 50th Ave, Minburn County No. 27, AB T0B3T0Lot/Land

- C$---- bd-- ba-- sqft5504 54th St, Viking, AB T0B4N0Off Market
- C$519,9004 bd3 ba1.3k sqft5132 S 54th Ave, Viking, AB T0B4N0For Sale
- C$10,0007,405.2 Square Feet5124 53rd Ave, Viking, AB T0B4N0Lot/Land
- C$12,0006,999.979 Square Feet5123 53rd Ave, Viking, AB T0B4N0Lot/Land
- C$249,0003 bd2 ba1.3k sqft5212 52nd Ave, Viking, AB T0B4N0For Sale
Similar homes
- C$199,0004 bd2 ba1k sqft5316 S 55th Ave, Viking, AB T0B 4N0For SaleMLS ID #A2289903, Nicole Mccormack, Associate, Re/Max Real Estate (Edmonton) Ltd.. courtesy of Pillar9 System
- C$249,0003 bd2 ba1.3k sqft5212 52nd Ave, Viking, AB T0B 4N0For Sale
 MLS ID #E4453037, Susan M Lentz, NOW Real Estate Group. RAE
 - C$200,0003 bd2 ba1k sqft5012 58th Ave, Viking, AB T0B 4N0For SaleMLS ID #E4492766, Susan M Lentz, NOW Real Estate Group. RAE
- C$320,0003 bd1 ba1.3k sqft48028 Range Road 133, Beaver County, AB T0B 4N0For Sale
 MLS ID #E4490600, Susan M Lentz, NOW Real Estate Group. RAE
 - C$175,0003 bd1 ba912 sqft4911 N 54th Ave, Viking, AB T0B 4N0For SaleMLS ID #A2316406, Alton Puddicombe, Broker, Coldwell Banker Battle River Realty. courtesy of Pillar9 System
- C$210,5003 bd2 ba924 sqft4828 52nd Ave, Viking, AB T0B 4N0For SaleMLS ID #E4460946, Kathy R O'Shea, Homewise Realty. RAE
