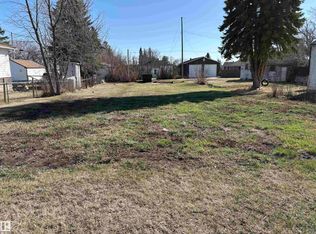
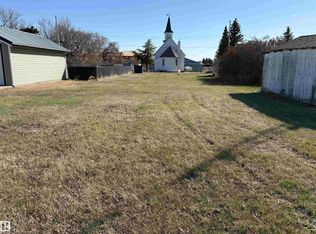
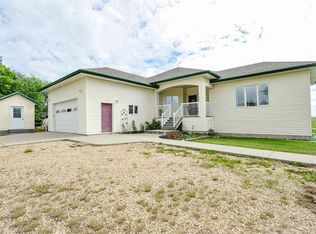
Remarkable 160-acre 1/4 Section Country Estate just 15 minutes from Holden. The property features a 1490sqft Bungalow Built in 2014. Magnificent Vaulted Ceilings, and a picturesque Country View off the Rear Deck, that overlooks a Private Pond and Prairie Land in the distance. The home was Custom-Built, with 3 Bedrooms up, 4 total, 3 Full Baths. Large vaulted windows, a chef-inspired kitchen with solid wood cabinetry, Gorgeous Countertops, S/S Appliances, a large island, and a full-length deck overlooking the countryside. The Primary Bedroom includes deck access, a walk-in closet, and five pc ensuite. The fully developed Basement has an Open Concept for all types of use. Outside, enjoy a 54x80 Quanset to store all your RVs and Toys. A 16x20 Kotty Pine Guest Cabin, Hot Tub, a Cook Shack, Fire Pit area, Playhouse and even a Cat House. The property earns $8952/yr from Cultivation and Atco Leases, transferable to buyers if they choose. Live your Country Dream, and get paid to do it!
For sale
C$1,199,000
48109 Range Road 155, Beaver County, AB T0B 0R0
4beds
1,490sqft
Single Family Residence
Built in 2014
160 Acres Lot
$-- Zestimate®
C$805/sqft
C$-- HOA
What's special
Magnificent vaulted ceilingsLarge vaulted windowsChef-inspired kitchenSolid wood cabinetryGorgeous countertopsLarge islandWalk-in closet
- 71 days
- 32
- 2
Zillow last checked:
Listing updated:
Listed by:
Dave A Woolger,
MaxWell Progressive,
Bradley Williamson,
MaxWell Progressive
Source: RAE,MLS®#: E4500886
Facts & features
Interior
Bedrooms & bathrooms
- Bedrooms: 4
- Bathrooms: 3
- Full bathrooms: 3
Primary bedroom
- Level: Main
Family room
- Level: Basement
- Area: 3011.04
- Dimensions: 65.6 x 45.9
Heating
- Forced Air-1, Natural Gas
Cooling
- Air Conditioner, Air Conditioning-Central, Ceiling Fan(s)
Appliances
- Included: Dishwasher-Built-In, Dryer, Microwave Hood Fan, Refrigerator, Stove-Electric, Washer, Hot Water Natural Gas
Features
- Vaulted Ceiling
- Flooring: Carpet, Ceramic Tile, Vinyl Plank
- Windows: Vinyl Windows, Window Coverings
- Basement: Full, Finished
Interior area
- Total structure area: 1,490
- Total interior livable area: 1,490 sqft
Video & virtual tour
Property
Parking
- Total spaces: 10
- Parking features: Shop, R.V. Storage, Garage Control, Garage Opener
Features
- Levels: 2
- Patio & porch: Deck
- Exterior features: Landscaped, Private Setting, Exterior Walls- 2"x6", Fire Pit
- Spa features: Hot Tub
Lot
- Size: 160 Acres
- Features: Landscaped, Private Setting, Treed Lot
- Residential vegetation: Fruit Trees/Shrubs
Details
- Additional structures: Quonset Bldg
Construction
Type & style
- Home type: SingleFamily
- Architectural style: Bungalow
- Property subtype: Single Family Residence
Materials
- Wood Siding
- Foundation: Concrete Perimeter
Condition
- Year built: 2014
Utilities & green energy
- Water: Drilled Well
Community & HOA
Location
- Region: Beaver County
Financial & listing details
- Price per square foot: C$805/sqft
- Date on market: 7/27/2026
- Ownership: Private
- Road surface type: Gravel
Price history
Price history is unavailable.
Public tax history
Tax history is unavailable.
Climate risks
Neighborhood: T0B
Nearby schools
GreatSchools rating
No schools nearby
We couldn't find any schools near this home.