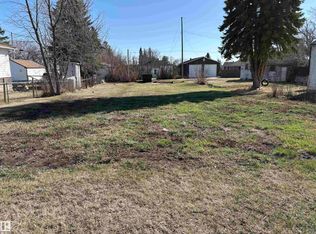
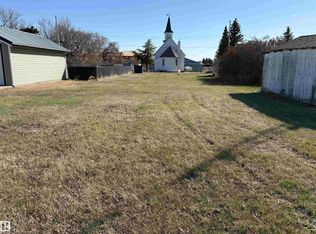
Lovely but affordable home in the quaint town of Holden, southeast of Edmonton & only 20 minutes west of Viking. Great character home featuring stucco exterior on a massive mature & private lot. Enter into the spacious living room with attractive open beam ceiling in & charming character windows. A large walk-in closet/ storage room is hidden behind main entry door. A comfortable dinette area sides the upgraded kitchen with newer cabinets with large pull-out pots & pans drawers. Master bedroom is warm & easily accommodates a queen size suite. The 4 piece has a newer vanity & fixtures. Cozy 2nd bedroom & laundry room on main floor. Hard surface flooring with laminate & linoleum for easy clean & low maintenance. Basement provides loads of additional storage. Electrical has been upgraded to 100 service. Hot water tank has also been replaced. Yard is mature & fenced with lots of room for vegetable garden. Huge oversized 26x18' single garage is insulated, boarded & heated. BONUS -home can be bought furnished!
For sale
C$114,900
4812 50th Ave, Holden, AB T0B 2C0
2beds
813sqft
Single Family Residence
Built in 1943
6,999 Square Feet Lot
$-- Zestimate®
C$141/sqft
C$-- HOA
What's special
Stucco exteriorAttractive open beam ceilingCharming character windowsComfortable dinette area
- 1 day
- 20
- 4
Zillow last checked:
Listing updated:
Listed by:
Rob W Coble,
RE/MAX Elite
Source: RAE,MLS®#: E4511827
Facts & features
Interior
Bedrooms & bathrooms
- Bedrooms: 2
- Bathrooms: 1
- Full bathrooms: 1
Primary bedroom
- Level: Main
Heating
- Forced Air-1, Natural Gas
Cooling
- Air Conditioner
Appliances
- Included: Dryer, Refrigerator, Electric Stove, Washer
Features
- Flooring: Laminate Flooring, Linoleum
- Basement: Full, Unfinished
Interior area
- Total structure area: 813
- Total interior livable area: 813.97 sqft
Property
Parking
- Total spaces: 1
- Parking features: Heated Garage, Insulated, Oversized, Single Garage Detached, Garage Control, Garage Opener
- Garage spaces: 1
Features
- Levels: 1
- Exterior features: Low Maintenance Landscape
- Fencing: Fenced
Lot
- Size: 6,999 Square Feet
- Features: Low Maintenance Landscape
- Residential vegetation: Fruit Trees/Shrubs
Construction
Type & style
- Home type: SingleFamily
- Architectural style: Bungalow
- Property subtype: Single Family Residence
Materials
- Foundation: Concrete Perimeter
- Roof: Asphalt
Condition
- Year built: 1943
Community & HOA
Location
- Region: Holden
Financial & listing details
- Price per square foot: C$141/sqft
- Date on market: 10/5/2026
- Ownership: Private
Price history
Price history is unavailable.
Public tax history
Tax history is unavailable.
Climate risks
Neighborhood: T0B
Nearby schools
GreatSchools rating
No schools nearby
We couldn't find any schools near this home.