IF YOU’VE BEEN WAITING FOR A SIGN… HERE IT IS. That Bittern Lake property you’ve had your eye on? It’s officially for sale. Wake up to amazing views from your fully fenced yard. Grab coffee in your renovated kitchen with quartz counters + stainless appliances and watch the sunrise through the window. Kick back on the huge deck or concrete patio, fire up the BBQ, and enjoy the space. Inside you’ve got: open living/dining, main-floor master with 3pc ensuite, and 2 generous sized bedrooms, finished basement with a big rec room + 2 more bedrooms + 3pc bath. Outside: triple garage with RV parking + 220V, 16x26 shed, and lots of room to garden. Country living with city water. Bonus Improvements : New central air + solar panels Let’s get you in to see it.
For sale
C$584,000
108 W Martin Ave, Bittern Lake, AB T0C 0L0
5beds
1,333sqft
Single Family Residence
Built in 1992
0.84 Acres Lot
$-- Zestimate®
C$438/sqft
C$-- HOA
What's special
Fully fenced yardHuge deckNew central airSolar panels
- 8 days |
- 7 |
- 0 |
Zillow last checked:
Listing updated:
Listed by:
Danny Hertel, Associate,
Re/Max Real Estate (Edmonton) Ltd.,
Damian Hertel, Associate,
Re/Max Real Estate (Edmonton) Ltd.
Source: courtesy of Pillar9 System,MLS®#: A2325492 Originating MLS®#: Central Alberta
Originating MLS®#: Central AlbertaFacts & features
Interior
Bedrooms & bathrooms
- Bedrooms: 5
- Bathrooms: 3
- Full bathrooms: 3
Other
- Level: Main
- Dimensions: 13`0" x 13`0"
Bedroom
- Level: Main
- Dimensions: 10`0" x 9`1"
Bedroom
- Level: Main
- Dimensions: 10`0" x 9`11"
Bedroom
- Level: Basement
- Dimensions: 11`0" x 10`7"
Bedroom
- Level: Basement
- Dimensions: 11`0" x 11`0"
Other
- Level: Main
Other
- Level: Basement
Other
- Level: Main
Dining room
- Level: Main
- Dimensions: 10`0" x 18`0"
Game room
- Level: Basement
- Dimensions: 17`0" x 37`0"
Kitchen
- Level: Main
- Dimensions: 14`0" x 12`0"
Living room
- Level: Main
- Dimensions: 12`0" x 12`0"
Heating
- Forced Air, Natural Gas
Cooling
- Central Air
Appliances
- Included: Dishwasher, Dryer, Electric Stove, Microwave, Refrigerator, Washer
- Laundry: In Basement
Features
- Kitchen Island, Quartz Counters
- Flooring: Carpet, Laminate, Linoleum, Tile
- Basement: Full
- Has fireplace: No
Interior area
- Total interior livable area: 1,333 sqft
Property
Parking
- Total spaces: 6
- Parking features: 220 Volt Wiring, Block Driveway, Gravel, Insulated, Off Street, RV Access/Parking
- Garage spaces: 3
- Has uncovered spaces: Yes
Features
- Levels: One
- Stories: 1
- Patio & porch: Deck, Patio
- Exterior features: Fire Pit, Private Yard, Storage
- Fencing: Fenced
- Has view: Yes
- Frontage length: 40.23M 132`0"
Lot
- Size: 0.84 Acres
- Features: Cul-De-Sac, Irregular Lot, Private, Views
Details
- Parcel number: 57223435
- Zoning: CR
Construction
Type & style
- Home type: SingleFamily
- Architectural style: Bungalow
- Property subtype: Single Family Residence
Materials
- Stucco
- Foundation: Concrete Perimeter
- Roof: Asphalt Shingle
Condition
- New construction: No
- Year built: 1992
Utilities & green energy
- Sewer: Septic Field
- Water: Public
Community & HOA
Community
- Features: Other
- Subdivision: Bittern Lake
HOA
- Has HOA: No
- Amenities included: RV/Boat Storage
Location
- Region: Bittern Lake
Financial & listing details
- Price per square foot: C$438/sqft
- Date on market: 7/2/2026
- Date available: 08/24/2026
- Inclusions: Solar Panels, Swimming Pool
Danny Hertel, Associate
Danny Hertel, Associate
(780) 781-2922
By pressing Contact Agent, you agree that the real estate professional identified above may call/text you about your search, which may involve use of automated means and pre-recorded/artificial voices. You don't need to consent as a condition of buying any property, goods, or services. Message/data rates may apply. You also agree to our Terms of Use. Zillow does not endorse any real estate professionals. We may share information about your recent and future site activity with your agent to help them understand what you're looking for in a home.
Price history
Price history is unavailable.
Public tax history
Tax history is unavailable.
Climate risks
Neighborhood: T0C
Nearby schools
GreatSchools rating
No schools nearby
We couldn't find any schools near this home.
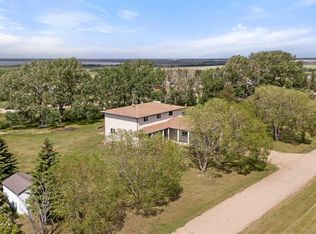
- C$539,0004 bd5 ba2.4k sqft106 S Martin Ave, Bittern Lake, AB T0C0L0For Sale
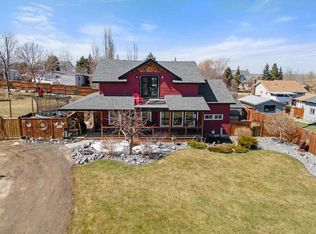
- C$329,9004 bd2 ba1.7k sqft117 E James St, Bittern Lake, AB T0C0L0For Sale
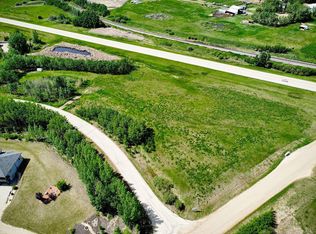
- C$204,9003 Acres46520 Range Road 213 #102, Stettler County No. 6, AB T0C2E0Lot/Land
- C$197,0002.62 AcresOn Range Rd #212, Rural Camrose County, AB T0CLot/Land
- C$849,0004 bd2 ba1.4k sqft46275 W Range Rd #211, Camrose County, AB T4V1X8For Sale
- C$500,0003 bd1 ba832 sqft47546 E Range Road 213, Camrose County, AB T0B0G0For Sale
- C$649,9005 bd4 ba1.6k sqft3702 E 76th St, Camrose, AB T4V5E3For Sale
- C$469,9004 bd3 ba1.3k sqft7601 N 41st Ave, Camrose, AB T4V4C7For Sale
Similar homes
- C$329,9004 bd2 ba1.7k sqft117 E James St, Bittern Lake, AB T0C 0L0For SaleMLS ID #A2307124, Jennifer Shields, Broker, Royal Lepage Rose Country Realty. courtesy of Pillar9 System
- C$569,0003 bd3 ba1.5k sqft5305 W 66th St, Camrose, AB T4V 4M2For Sale
 MLS ID #A2317268, Michelle Majeski, Associate, Re/Max Real Estate (Edmonton) Ltd.. courtesy of Pillar9 System
 - C$625,0006 bd3 ba1.6k sqft6000 54th Ave, Camrose, AB T4V 4G6For Sale
 MLS ID #E4497378, Karina Van Brabant, Exp Realty. RAE
 - C$749,9004 bd4 ba1.5k sqft2607 W 63rd St, Camrose, AB T4V 5J6For Sale
 MLS ID #A2328412, Marilou Yampolsky, Associate, Coldwell Banker Ontrack Realty. courtesy of Pillar9 System
 - C$449,0004 bd3 ba1.4k sqft3401 W 59 Street Close, Camrose, AB T4V 4Y9For SaleMLS ID #A2324561, Sheena Gamble, Associate, Alberta Realty Inc.. courtesy of Pillar9 System
- C$524,9003 bd2 ba1.2k sqft310 B SE Edgewood Close, Camrose, AB T4V 4P9For SaleMLS ID #A2326775, Amy Schmidt, Associate, Exp Realty. courtesy of Pillar9 System
- C$500,0003 bd1 ba832 sqft47546 E Range Road 213, Camrose County, AB T0B 0G0For SaleMLS ID #A2323874, Keeley Ehnes, Associate, Alberta Realty Inc.. courtesy of Pillar9 System
- C$559,0005 bd4 ba1.5k sqft3419 W 51st St, Camrose, AB T4V 5J2For SaleMLS ID #A2317724, Cole Walker, Associate, Cir Realty. courtesy of Pillar9 System
- C$414,9005 bd3 ba1.3k sqft17 Clearwater Cres, Wetaskiwin, AB T9A 3R4For SaleMLS ID #E4497615, Ryan J Kendall, Royal Lepage Parkland Agencies. RAE
- C$387,0004 bd3 ba1.2k sqft4513 W 73a St, Camrose, AB T4V 1X9For SaleMLS ID #A2327345, Glenda Strauss, Associate, Re/Max Real Estate (Edmonton) Ltd.. courtesy of Pillar9 System
- C$579,0003 bd3 ba1.6k sqft225 N Lindgren St, Ferintosh, AB T0B 1M0For SaleMLS ID #A2303552, Cole Walker, Associate, Cir Realty. courtesy of Pillar9 System
- C$524,9003 bd2 ba1.2k sqft310 B Edgewood Close, Camrose, AB T4V 4P9For SaleMLS ID #E4497381, Amy Schmidt, Exp Realty. RAE
- C$479,0004 bd3 ba1.4k sqft5212 S 43rd Ave, Camrose, AB T4V 0A2For SaleMLS ID #A2324081, Lucas Banack, Associate, Re/Max Real Estate (Edmonton) Ltd.. courtesy of Pillar9 System
- C$798,0003 bd2 ba1.5k sqft48040 SE Range Rd #212, Camrose County, AB T0B 0G0For SaleMLS ID #A2328144, Lisa Rohr, Associate, Re/Max Real Estate (Edmonton) Ltd.. courtesy of Pillar9 System
- C$519,0003 bd2 ba1.4k sqft5213 S 36th Ave, Camrose, AB T4V 5H6For SaleMLS ID #A2324903, Cole Walker, Associate, Cir Realty. courtesy of Pillar9 System
- C$399,9006 bd3 ba1.3k sqft6314 E 43a Avenue Close, Camrose, AB T4V 3N3For SaleMLS ID #A2322686, Matthew Mayer, Associate Broker, Central Agencies Realty Inc.. courtesy of Pillar9 System
- C$399,9005 bd3 ba1.4k sqft184 Garwood Cres, Wetaskiwin, AB T9A 2Z2For SaleMLS ID #E4497725, Simone Bredlow, RE/MAX Discover. RAE
- C$349,9005 bd3 ba1.1k sqft141 Green Ash Dr, Wetaskiwin, AB T9A 2H7For SaleMLS ID #E4497608, Ryan J Kendall, Royal Lepage Parkland Agencies. RAE
- C$440,0005 bd3 ba1.2k sqft4702 E 51st St, Camrose, AB T4V 1R8For SaleMLS ID #A2315721, Trevor Vinet, Associate, Re/Max Real Estate (Edmonton) Ltd.. courtesy of Pillar9 System
- C$490,0004 bd2 ba1.4k sqft234077 Township Rd #B-463, Wetaskiwin, AB T9A 1X1For SaleMLS ID #E4491244, Trevor Bearchell, RE/MAX Discover. RAE
- Alberta
- Division No. 10
- Bittern Lake
- T0C 0L0
- 108 W Martin Ave
Nearby cities
Other Bittern Lake Topics
