Custom built and lovingly maintained by its original owner, this impressive 1,544 sq. ft. bungalow offers exceptional quality, thoughtful design, and a floor plan that stands the test of time. Situated on an oversized, beautifully landscaped lot complete with apple trees, a garden shed, and a spacious deck, this property offers both comfort and privacy. The double attached garage provides plenty of room for vehicles, storage, and everyday convenience. From the moment you step inside, you'll appreciate the welcoming atmosphere. The spacious living room features a subtle vaulted ceiling and a cozy gas fireplace, creating the perfect setting for both everyday living and entertaining. The kitchen is truly the heart of the home, offering an abundance of cabinetry, a substantial island, corner pantry, and plenty of room for a large dining table. Expansive windows overlook the private backyard, bringing natural light and beautiful views into the space. The primary bedroom provides a peaceful retreat with double closets and a private 4-piece ensuite. A generously sized second bedroom, an additional 4-piece bathroom, and convenient main floor laundry complete the main level. Downstairs, the mostly finished basement offers excellent flexibility with a comfortable family room, third bedroom, 3-piece bathroom, and plenty of storage space. An additional open area is ready for your future vision, whether that's another bedroom, a home gym, hobby space, or the ultimate game-day gathering room. Whether you're enjoying a morning coffee on the deck, tending to the apple trees, or gathering with family and friends in the spacious living areas, this home offers a wonderful blend of comfort, functionality, and pride of ownership. A rare opportunity to own a well-cared-for custom home in a beautiful setting.
For sale
C$559,000
5305 W 66th St, Camrose, AB T4V 4M2
3beds
1,544sqft
Single Family Residence
Built in 1996
0.25 Acres Lot
$-- Zestimate®
C$362/sqft
C$-- HOA
What's special
Oversized beautifully landscaped lotApple treesGarden shedSpacious deckDouble attached garageWelcoming atmosphereSubtle vaulted ceiling
- 80 days |
- 6 |
- 0 |
Zillow last checked:
Listing updated:
Listed by:
Michelle Majeski, Associate,
Re/Max Real Estate (Edmonton) Ltd.,
Trevor Vinet, Associate,
Re/Max Real Estate (Edmonton) Ltd.
Source: courtesy of Pillar9 System,MLS®#: A2317268 Originating MLS®#: Central Alberta
Originating MLS®#: Central AlbertaFacts & features
Interior
Bedrooms & bathrooms
- Bedrooms: 3
- Bathrooms: 3
- Full bathrooms: 3
Other
- Level: Main
- Dimensions: 14`0" x 13`0"
Bedroom
- Level: Main
- Dimensions: 13`0" x 10`0"
Bedroom
- Level: Basement
- Dimensions: 10`5" x 12`1"
Other
- Level: Main
- Dimensions: 0`0" x 0`0"
Other
- Level: Basement
Other
- Level: Main
- Dimensions: 0`0" x 0`0"
Dining room
- Level: Main
- Dimensions: 14`0" x 12`0"
Game room
- Level: Basement
- Dimensions: 14`6" x 24`0"
Kitchen
- Level: Main
- Dimensions: 14`0" x 11`6"
Living room
- Level: Main
- Dimensions: 14`0" x 20`0"
Living room
- Level: Basement
- Dimensions: 14`7" x 13`4"
Storage
- Level: Basement
- Dimensions: 7`0" x 11`9"
Storage
- Level: Basement
- Dimensions: 12`10" x 9`0"
Heating
- Forced Air
Cooling
- None
Appliances
- Included: Dishwasher, Freezer, Microwave Hood Fan, Refrigerator, Stove(s), Washer/Dryer
- Laundry: Main Level
Features
- Central Vacuum, Kitchen Island, No Animal Home, No Smoking Home, Pantry, Storage, Sump Pump(s)
- Flooring: Carpet, Linoleum
- Windows: Window Coverings
- Basement: Full
- Number of fireplaces: 1
- Fireplace features: Gas
Interior area
- Total interior livable area: 1,544 sqft
Property
Parking
- Total spaces: 2
- Parking features: Double Garage Attached
- Attached garage spaces: 2
Features
- Levels: One
- Stories: 1
- Patio & porch: Deck
- Exterior features: Garden, Private Yard
- Fencing: Fenced
- Frontage length: 17.98M 59`0"
Lot
- Size: 0.25 Acres
- Features: City Lot, Front Yard, Fruit Trees/Shrub(s), Garden, Landscaped
Details
- Additional structures: Shed(s)
- Parcel number: 102147552
- Zoning: R1
Construction
Type & style
- Home type: SingleFamily
- Architectural style: Bungalow
- Property subtype: Single Family Residence
Materials
- Stucco, Wood Frame
- Foundation: Concrete Perimeter
- Roof: Asphalt Shingle
Condition
- New construction: No
- Year built: 1996
Community & HOA
Community
- Features: Golf, Park, Playground
- Subdivision: Victoria Park
HOA
- Has HOA: No
Location
- Region: Camrose
Financial & listing details
- Price per square foot: C$362/sqft
- Date on market: 6/8/2026
- Inclusions: Full fridge in basement, shed
Price history
Price history is unavailable.
Public tax history
Tax history is unavailable.
Climate risks
Neighborhood: Victoria Park
Nearby schools
GreatSchools rating
No schools nearby
We couldn't find any schools near this home.
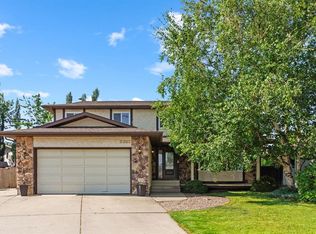
- C$699,9004 bd5 ba2.7k sqft5302 NE 64th St, Camrose, AB T4V4H6For Sale
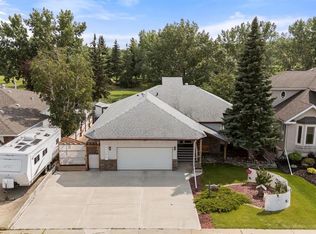
- C$599,9004 bd5 ba1.5k sqft6210 N 53rd Ave, Camrose, AB T4V4H4For Sale
- C$--2 bd2 ba1.5k sqft6605 55th Ave #1A, Camrose, AB T4V4L9Off Market

- C$2,032,338127.82 acres68 Street, Camrose, AB T4V4L9Lot/Land
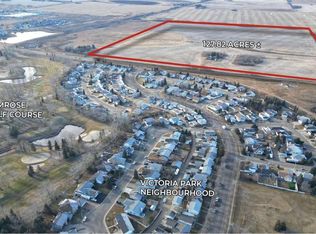
- C$575,0006 bd3 ba1.6k sqft6000 54th Ave, Camrose, AB T4V4G6For Sale
- C$499,9004 bd3 ba1.5k sqft5408 E 59th St, Camrose, AB T4V5B9For Sale
- C$619,9005 bd3 ba1.3k sqft5737 N 55th Ave, Camrose, AB T4V4P4New Construction
- C$260,0003 bd3 ba1.2k sqft6802 W 50th Ave #4, Camrose, AB T4V5C7For Sale
Similar homes
- C$599,9004 bd5 ba1.5k sqft6210 N 53rd Ave, Camrose, AB T4V 4H4For SaleMLS ID #A2332007, Matthew Mayer, Associate Broker, Central Agencies Realty Inc.. courtesy of Pillar9 System
- C$595,0004 bd3 ba1.2k sqft2306 E 56th St, Camrose, AB T4V 5E7For Sale
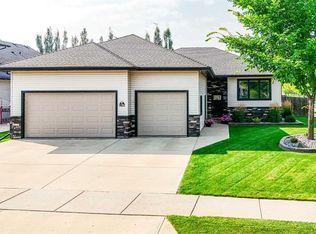 MLS ID #A2339648, Gerrik Ripley, Associate, Coldwell Banker Ontrack Realty. courtesy of Pillar9 System
 - C$499,9004 bd3 ba1.5k sqft5408 E 59th St, Camrose, AB T4V 5B9For Sale
 MLS ID #A2333806, Matt Banack, Associate, Central Agencies Realty Inc.. courtesy of Pillar9 System
 - C$575,0006 bd3 ba1.6k sqft6000 54th Ave, Camrose, AB T4V 4G6For Sale
 MLS ID #E4497378, Karina Van Brabant, Exp Realty. RAE
 - C$595,0005 bd3 ba1.3k sqft5604 S 28th Ave #A, Camrose, AB T4V 4A3For SaleMLS ID #A2330917, Katie Hauser, Associate, Re/Max Real Estate (Edmonton) Ltd.. courtesy of Pillar9 System
- C$482,4005 bd2 ba1.2k sqft5107 W 58th St, Camrose, AB T4V 2G8For SaleMLS ID #A2337679, Sheena Gamble, Associate, Alberta Realty Inc.. courtesy of Pillar9 System
- C$499,9003 bd3 ba1.4k sqft4720 51st St, Camrose, AB T4V 1R8For SaleMLS ID #E4500560, Taryn E Berndt, Royal Lepage Premier Real Estate. RAE
- C$515,0004 bd4 ba1.6k sqft3706 W 76th St, Camrose, AB T4V 5E3For SaleMLS ID #A2332511, Trent Kowal, Associate, Cir Realty. courtesy of Pillar9 System
- C$469,0004 bd3 ba1.4k sqft5212 S 43rd Ave, Camrose, AB T4V 0A2For SaleMLS ID #A2324081, Lucas Banack, Associate, Re/Max Real Estate (Edmonton) Ltd.. courtesy of Pillar9 System
- C$474,0005 bd3 ba1.2k sqft6308 S 30th Ave, Camrose, AB T4V 4V9For SaleMLS ID #A2336503, Cole Walker, Associate, Cir Realty. courtesy of Pillar9 System
- C$489,9004 bd3 ba1.4k sqft4209 W 63rd St, Camrose, AB T4V 2W3For SaleMLS ID #A2316025, Marilou Yampolsky, Associate, Coldwell Banker Ontrack Realty. courtesy of Pillar9 System
- C$585,0004 bd3 ba1.9k sqft6812 SW 50th Ave, Camrose, AB T4V 5G1For SaleMLS ID #A2310750, Frank Regehr, Associate, Royal Lepage Network Realty Corp.. courtesy of Pillar9 System
- C$474,9003 bd3 ba1.8k sqft2502 E Valleyview Dr, Camrose, AB T4V 1V6For SaleMLS ID #A2333801, Heather Ryan, Associate, Royal Lepage Rose Country Realty. courtesy of Pillar9 System
- C$569,9002 bd2 ba1.3k sqft5734 S 55th Ave, Camrose, AB T4V 4P4New ConstructionMLS ID #A2336786, Cole Walker, Associate, Cir Realty. courtesy of Pillar9 System
- C$419,9005 bd3 ba1.2k sqft4702 E 51st St, Camrose, AB T4V 1R8For SaleMLS ID #A2315721, Trevor Vinet, Associate, Re/Max Real Estate (Edmonton) Ltd.. courtesy of Pillar9 System
- C$599,8003 bd4 ba1.8k sqft3712 69th St, Camrose, AB T4V 5B7For SaleMLS ID #E4498823, Joel P Teeling, REMAX River City. RAE
- C$359,9004 bd2 ba1k sqft4604 E 61st St, Camrose, AB T4V 2H7For SaleMLS ID #A2338935, Tylor Keller, Associate, Cir Realty. courtesy of Pillar9 System
- C$619,9005 bd3 ba1.3k sqft5737 N 55th Ave, Camrose, AB T4V 4P4New ConstructionMLS ID #A2337049, Matthew Mayer, Associate Broker, Central Agencies Realty Inc.. courtesy of Pillar9 System
- C$459,9004 bd3 ba1.9k sqft5809 N 28th Ave, Camrose, AB T4V 1P8For SaleMLS ID #A2293210, Tylor Keller, Associate, Cir Realty. courtesy of Pillar9 System
- C$419,9005 bd3 ba1.2k sqft55 E Edgewood Dr, Camrose, AB T4V 4Z3For SaleMLS ID #A2320983, Trevor Vinet, Associate, Re/Max Real Estate (Edmonton) Ltd.. courtesy of Pillar9 System
