Located in Camrose's Valleyview subdivision, this bungalow stands out immediately with something that's hard to find: a fully finished triple-car garage. Combine that with four bedrooms, three bathrooms, a beautifully finished basement, and an outdoor entertaining space built for summer, and you have a home that's a little different from the rest of the neighbourhood. Step inside to a good-sized entry with coat closet before reaching the heart of the home. The kitchen is bright and functional with new quartz countertops, plenty of cabinetry with under-cabinet lighting, pot lights, stainless steel appliances, and a corner pantry. A breakfast bar opens to the dining area with chandelier readly to light up more family dinners, while the dining and living rooms are filled with natural light through triple-pane vinyl windows. The hardwood flooring remains in excellent shape, and a mounted electric fireplace with a real wood mantle creates a great focal point for the living room. But the backyard may quickly become your favourite space. The recently stained two-tier deck gives you plenty of room to dine, relax, and entertain with a natural gas BBQ line, covered and enclosed sections, privacy, and even a serving counter. It captures the evening sun and opens to a hot tub sitting on a landscaped rock base. The fully fenced yard also includes a massive gravel RV parking pad with gated access, giving you room for the trailer, boat, toys, or all the family's vehicles without taking over your concrete driveway. A backyard you can spend all day in! Back inside, the main floor offers a laundry room with new machines, a 4-piece bathroom, and a good-sized second bedroom. The primary bedroom is privately positioned at the other end of the home with a large walk-in closet featuring built-in shelving and a 3-piece ensuite with a tiled walk-in shower with glass door, and sitting/standing desk. Between the main floor and basement sits one of the home's true highlights: the fully finished triple garage. With epoxy flooring, 12-foot ceilings, a double steel insulated overhead door, a single overhead door, man doors on both sides, a sink, and plumbing roughed in for a toilet. As you'll see from how the space is already being used, the possibilities are endless... and awesome! Downstairs, the massive recreation room has plenty of room for the pool table, games, or movie nights. Thick carpet, deep-set windows, and 12-foot ceilings give the basement a surprisingly but welcome comfortable feel. Two additional bedrooms, a 3-piece bathroom with walk-in sit-down shower, and a utility/storage room complete the lower level. Outside you'll also appreciate the low-maintenance vinyl siding, asphalt shingles, and thoughful updates like central air conditioning, and security system. Then there's the location. You're close to the park and just a short walk from the trailhead that drops into the valley, giving you quick access to some of Camrose's best walking and outdoor spaces.
For sale
C$595,000
2306 E 56th St, Camrose, AB T4V 5E7
4beds
1,292sqft
Single Family Residence
Built in 2009
8,712 Square Feet Lot
$-- Zestimate®
C$461/sqft
C$-- HOA
What's special
Fully finished triple-car garageFour bedroomsThree bathroomsBeautifully finished basementNew quartz countertopsPot lightsStainless steel appliances
- 3 days |
- 13 |
- 1 |
Zillow last checked:
Listing updated:
Listed by:
Gerrik Ripley, Associate,
Coldwell Banker Ontrack Realty,
Marilou Yampolsky, Associate,
Coldwell Banker Ontrack Realty
Source: courtesy of Pillar9 System,MLS®#: A2339648 Originating MLS®#: Central Alberta
Originating MLS®#: Central AlbertaFacts & features
Interior
Bedrooms & bathrooms
- Bedrooms: 4
- Bathrooms: 3
- Full bathrooms: 3
Bedroom
- Level: Main
- Dimensions: 12`6" x 10`0"
Other
- Level: Main
- Dimensions: 12`3" x 13`6"
Bedroom
- Level: Basement
- Dimensions: 11`1" x 12`9"
Bedroom
- Level: Basement
- Dimensions: 14`8" x 10`9"
Other
- Level: Main
- Dimensions: 0`0" x 0`0"
Other
- Level: Basement
- Dimensions: 0`0" x 0`0"
Other
- Level: Main
- Dimensions: 0`0" x 0`0"
Dining room
- Level: Main
- Dimensions: 9`3" x 9`6"
Other
- Level: Basement
- Dimensions: 0`0" x 0`0"
Game room
- Level: Basement
- Dimensions: 20`8" x 17`3"
Kitchen
- Level: Main
- Dimensions: 16`4" x 10`3"
Laundry
- Level: Main
- Dimensions: 0`0" x 0`0"
Living room
- Level: Main
- Dimensions: 12`0" x 14`6"
Media room
- Level: Basement
- Dimensions: 15`2" x 11`6"
Heating
- Forced Air
Cooling
- Central Air
Appliances
- Included: See Remarks
- Laundry: Main Level
Features
- Ceiling Fan(s), Chandelier, High Ceilings, Sump Pump(s), Walk-In Closet(s)
- Flooring: Carpet, Hardwood, Tile
- Windows: Vinyl Windows
- Basement: Full
- Number of fireplaces: 1
- Fireplace features: Electric
Interior area
- Total interior livable area: 1,292 sqft
Property
Parking
- Total spaces: 6
- Parking features: Garage - Attached
- Attached garage spaces: 3
Features
- Levels: One
- Stories: 1
- Patio & porch: Deck
- Exterior features: BBQ gas line, Outdoor Kitchen, Private Yard
- Fencing: Fenced
- Frontage length: 22.10M 72`6"
Lot
- Size: 8,712 Square Feet
- Features: Back Yard, Corner Lot
Details
- Parcel number: 112299669
- Zoning: R1
Construction
Type & style
- Home type: SingleFamily
- Architectural style: Bungalow
- Property subtype: Single Family Residence
Materials
- Vinyl Siding
- Foundation: Concrete Perimeter
- Roof: Asphalt Shingle
Condition
- New construction: No
- Year built: 2009
Community & HOA
Community
- Features: Park
- Subdivision: Valleyview
HOA
- Has HOA: No
Location
- Region: Camrose
Financial & listing details
- Price per square foot: C$461/sqft
- Date on market: 8/24/2026
- Date available: 10/07/2026
- Inclusions: Pool table, Cues & Rack, Fridge, Stove, Dishwasher, 3 garage door openers, washer/dryer, hot tub, electric fireplace, sump, window coverings, TV mounts, AC unit, Security System $66 Month until Feb. 2027, Celebright LED lights and underground sprinkler system
Price history
Price history is unavailable.
Public tax history
Tax history is unavailable.
Climate risks
Neighborhood: Valleyview
Nearby schools
GreatSchools rating
No schools nearby
We couldn't find any schools near this home.
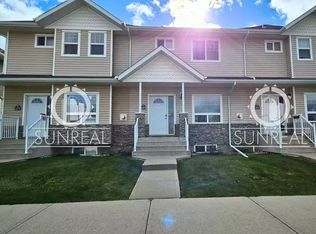
- C$--3 bd4 ba1.3k sqft2407D Valleyview Dr, Camrose, AB T4V1V6Off Market
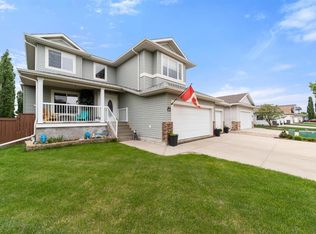
- C$679,0005 bd4 ba2.2k sqft2605 NW 57th St, Camrose, AB T4V1T2For Sale
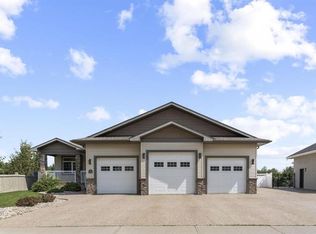
- C$979,0005 bd4 ba1.9k sqft2703 W 56th St, Camrose, AB T4V4A3For Sale
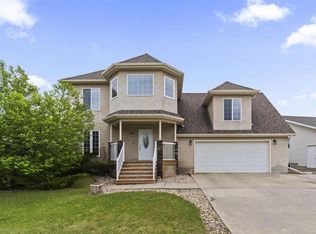
- C$459,9004 bd3 ba1.9k sqft5809 N 28th Ave, Camrose, AB T4V1P8For Sale
- C$595,0005 bd3 ba1.3k sqft5604 S 28th Ave #A, Camrose, AB T4V4A3For Sale
- C$639,0003 bd3 ba1.1k sqft5905 NW 24 Avenue Close, Camrose, AB T4V5J8For Sale
- C$474,9003 bd3 ba1.8k sqft2502 E Valleyview Dr, Camrose, AB T4V1V6For Sale
- C$643,0007 bd5 ba1.8k sqft2304 E 62nd St, Camrose, AB T4V3B5For Sale
Similar homes
- C$595,0005 bd3 ba1.3k sqft5604 S 28th Ave #A, Camrose, AB T4V 4A3For Sale
 MLS ID #A2330917, Katie Hauser, Associate, Re/Max Real Estate (Edmonton) Ltd.. courtesy of Pillar9 System
 - C$700,0004 bd4 ba1.5k sqft2607 W 63rd St, Camrose, AB T4V 5J6For Sale
 MLS ID #A2328412, Marilou Yampolsky, Associate, Coldwell Banker Ontrack Realty. courtesy of Pillar9 System
 - C$459,9004 bd3 ba1.9k sqft5809 N 28th Ave, Camrose, AB T4V 1P8For SaleMLS ID #A2293210, Tylor Keller, Associate, Cir Realty. courtesy of Pillar9 System
- C$474,0005 bd3 ba1.2k sqft6308 S 30th Ave, Camrose, AB T4V 4V9For Sale
 MLS ID #A2336503, Cole Walker, Associate, Cir Realty. courtesy of Pillar9 System
 - C$643,0007 bd5 ba1.8k sqft2304 E 62nd St, Camrose, AB T4V 3B5For SaleMLS ID #A2314236, Matthew Mayer, Associate Broker, Central Agencies Realty Inc.. courtesy of Pillar9 System
- C$515,0004 bd4 ba1.6k sqft3706 W 76th St, Camrose, AB T4V 5E3For SaleMLS ID #A2332511, Trent Kowal, Associate, Cir Realty. courtesy of Pillar9 System
- C$599,9004 bd5 ba1.5k sqft6210 N 53rd Ave, Camrose, AB T4V 4H4For SaleMLS ID #A2332007, Matthew Mayer, Associate Broker, Central Agencies Realty Inc.. courtesy of Pillar9 System
- C$474,9003 bd3 ba1.8k sqft2502 E Valleyview Dr, Camrose, AB T4V 1V6For SaleMLS ID #A2333801, Heather Ryan, Associate, Royal Lepage Rose Country Realty. courtesy of Pillar9 System
- C$559,0003 bd3 ba1.5k sqft5305 W 66th St, Camrose, AB T4V 4M2For SaleMLS ID #A2317268, Michelle Majeski, Associate, Re/Max Real Estate (Edmonton) Ltd.. courtesy of Pillar9 System
- C$499,9004 bd3 ba1.5k sqft5408 E 59th St, Camrose, AB T4V 5B9For SaleMLS ID #A2333806, Matt Banack, Associate, Central Agencies Realty Inc.. courtesy of Pillar9 System
- C$334,9005 bd3 ba1.1k sqft6302 S Marler Dr, Camrose, AB T4V 2X6For SaleMLS ID #A2339510, Janet Rinehart, Associate, Alberta Realty Inc.. courtesy of Pillar9 System
- C$699,9904 bd4 ba1.7k sqft2603 W 63rd St, Camrose, AB T4V 5J6For SaleMLS ID #A2297371, Marilou Yampolsky, Associate, Coldwell Banker Ontrack Realty. courtesy of Pillar9 System
- C$599,8003 bd4 ba1.8k sqft3712 69th St, Camrose, AB T4V 5B7For SaleMLS ID #E4498823, Joel P Teeling, REMAX River City. RAE
- C$469,0004 bd3 ba1.4k sqft5212 S 43rd Ave, Camrose, AB T4V 0A2For SaleMLS ID #A2324081, Lucas Banack, Associate, Re/Max Real Estate (Edmonton) Ltd.. courtesy of Pillar9 System
- C$399,0004 bd2 ba1k sqft6209 N 42nd Ave, Camrose, AB T4V 2W8For SaleMLS ID #A2335789, Sascha Dressler, Associate, Central Agencies Realty Inc.. courtesy of Pillar9 System
- C$489,9004 bd3 ba1.4k sqft4209 W 63rd St, Camrose, AB T4V 2W3For SaleMLS ID #A2316025, Marilou Yampolsky, Associate, Coldwell Banker Ontrack Realty. courtesy of Pillar9 System
- C$482,4005 bd2 ba1.2k sqft5107 W 58th St, Camrose, AB T4V 2G8For SaleMLS ID #A2337679, Sheena Gamble, Associate, Alberta Realty Inc.. courtesy of Pillar9 System
- C$381,0004 bd2 ba1.1k sqft3 S Montcalm Ave, Camrose, AB T4V 2K9For SaleMLS ID #A2339183, Marilou Yampolsky, Associate, Coldwell Banker Ontrack Realty. courtesy of Pillar9 System
- C$639,0003 bd3 ba1.1k sqft5905 NW 24 Avenue Close, Camrose, AB T4V 5J8For SaleMLS ID #A2332062, Ange Rolf, Broker, Aurora Rose Realty. courtesy of Pillar9 System
- C$419,9005 bd3 ba1.2k sqft55 E Edgewood Dr, Camrose, AB T4V 4Z3For SaleMLS ID #A2320983, Trevor Vinet, Associate, Re/Max Real Estate (Edmonton) Ltd.. courtesy of Pillar9 System
