Quality Built and Fully Finished - Still has the new home smell! Custom Built by Battle River Homes - this 2 Storey in the quiet subdivision of Southwest Meadows will impress. Perfectly located backing a field with South/West back yard exposure that provides a multitude of views throughout any season. Stepping inside you'll quickly know this home is a stunner with its 9ft ceilings, gorgeous hardwood flooring and endless views through the triple pane windows. Smartly laid out with a 2pc bath off the front/garage entrance and living/dining options that span the width of the home and provide convenient space for the whole family (and then some). The Dream Kitchen sees stainless appliances, quartz counters, beautiful tile accents, under cabinet lighting, a corner pantry and handy central island. Upstairs provides 3 bedrooms with a wonderful primary suite that sees a 5x10 walk-in closet with built-ins and a truly beautiful 3pc ensuite with quartz counters, tile floor w/infloor heat and a fully tiled 6ft shower with glass door and upgraded shower system to include an overhead and a wand. The second bedroom is any girls dream with its own 5x7'9 walk-in closet and private access to the shared 4pc bath - also with quartz counters, infloor heat and beautiful tile accents. Basement comes fully developed with high ceilings, infloor heat, 2 additional bedrooms (each with closet built-ins), a family room and another 3pc bath with quartz counter, 6ft shower - fully tiled and a glass door. Rounding out the basement is a private laundry room with stackable units and sink. 23x23 Heated Garage - fully finished with 11ft ceiling that allow for great storage, epoxy floors, a floor drain and hot/cold taps. Heading outside you'll enjoy the private covered front porch and fully fenced yard that allows for a garden and recreation space. This home is so thoughtfully designed and masterfully finished - you will love it!
For sale
C$649,900
3702 E 76th St, Camrose, AB T4V 5E3
5beds
1,653sqft
Single Family Residence
Built in 2024
4,356 Square Feet Lot
$-- Zestimate®
C$393/sqft
C$-- HOA
What's special
Gorgeous hardwood flooringDream kitchenStainless appliancesQuartz countersBeautiful tile accentsUnder cabinet lightingCorner pantry
- 62 days |
- 1 |
- 0 |
Zillow last checked:
Listing updated:
Listed by:
Matthew Mayer, Associate Broker,
Central Agencies Realty Inc.
Source: courtesy of Pillar9 System,MLS®#: A2310342 Originating MLS®#: Central Alberta
Originating MLS®#: Central AlbertaFacts & features
Interior
Bedrooms & bathrooms
- Bedrooms: 5
- Bathrooms: 4
- Full bathrooms: 3
- 1/2 bathrooms: 1
Other
- Level: Upper
- Dimensions: 14`6" x 11`3"
Bedroom
- Level: Upper
- Dimensions: 12`2" x 10`6"
Bedroom
- Level: Upper
- Dimensions: 11`9" x 10`6"
Bedroom
- Level: Basement
- Dimensions: 10`8" x 9`9"
Bedroom
- Level: Basement
- Dimensions: 10`0" x 8`4"
Other
- Level: Main
- Dimensions: 0`0" x 0`0"
Other
- Level: Upper
- Dimensions: 0`0" x 0`0"
Other
- Level: Basement
- Dimensions: 0`0" x 0`0"
Other
- Level: Upper
- Dimensions: 0`0" x 0`0"
Dining room
- Level: Main
- Dimensions: 14`6" x 11`3"
Family room
- Level: Basement
- Dimensions: 15`11" x 15`1"
Kitchen
- Level: Main
- Dimensions: 13`9" x 11`10"
Laundry
- Level: Basement
- Dimensions: 7`9" x 5`0"
Living room
- Level: Main
- Dimensions: 15`7" x 14`11"
Heating
- High Efficiency, Forced Air
Cooling
- Central Air
Appliances
- Included: See Remarks
- Laundry: In Basement
Features
- Central Vacuum, Quartz Counters
- Flooring: Hardwood, Tile
- Windows: Vinyl Windows
- Basement: Full
- Number of fireplaces: 1
- Fireplace features: Electric
Interior area
- Total interior livable area: 1,653 sqft
Property
Parking
- Total spaces: 2
- Parking features: Double Garage Attached, Heated Garage
- Attached garage spaces: 1
Features
- Levels: Two,2 Storey
- Stories: 1
- Patio & porch: Front Porch
- Exterior features: Private Yard
- Fencing: Fenced
- Frontage length: 11.07M 36`4"
Lot
- Size: 4,356 Square Feet
- Features: Back Lane, Landscaped, Pie Shaped Lot, Private
Details
- Parcel number: 102128586
- Zoning: R1
Construction
Type & style
- Home type: SingleFamily
- Property subtype: Single Family Residence
Materials
- Vinyl Siding
- Foundation: ICF Block
- Roof: Asphalt Shingle
Condition
- New construction: No
- Year built: 2024
Community & HOA
Community
- Features: None
- Subdivision: Southwest Meadows
HOA
- Has HOA: No
Location
- Region: Camrose
Financial & listing details
- Price per square foot: C$393/sqft
- Date on market: 5/12/2026
- Inclusions: Fridge, Stove, Dishwasher, Washer, Dryer, Window Coverings, Garage Door Opener and any controls, tv mount, central vac and attachments
Matthew Mayer, Associate Broker
Matthew Mayer, Associate Broker
(780) 781-7088
By pressing Contact Agent, you agree that the real estate professional identified above may call/text you about your search, which may involve use of automated means and pre-recorded/artificial voices. You don't need to consent as a condition of buying any property, goods, or services. Message/data rates may apply. You also agree to our Terms of Use. Zillow does not endorse any real estate professionals. We may share information about your recent and future site activity with your agent to help them understand what you're looking for in a home.
Price history
Price history is unavailable.
Public tax history
Tax history is unavailable.
Climate risks
Neighborhood: T4V
Nearby schools
GreatSchools rating
No schools nearby
We couldn't find any schools near this home.
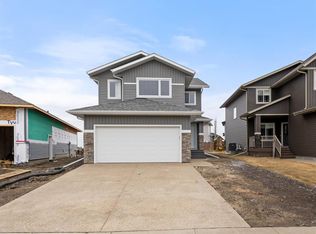
- C$654,8003 bd3 ba2k sqft7503 N 38a Ave, Camrose, AB T4V5E3New Construction
- C$172,4006,969.6 Square Feet7507 37a Ave, Camrose, AB T4V5E3Lot/Land
- C$173,2007,405.2 Square Feet7505 37a Ave, Camrose, AB T4V5E3Lot/Land

- C$195,9007,840.8 Square Feet3712 Marler Dr, Camrose, AB T4V5E4Lot/Land
- C$419,9003 bd3 ba1.1k sqft3815 W 75th St, Camrose, AB T4V4C6For Sale
- C$183,9007,405.2 Square Feet3714 Marler Dr, Camrose, AB T4V5E4Lot/Land
- C$419,9003 bd3 ba1.1k sqft3815 75th St, Camrose, AB T4V4C6For Sale
- C$163,8006,534 Square Feet3713 Marler Dr, Camrose, AB T4V5E4Lot/Land
Similar homes
- C$654,8003 bd3 ba2k sqft7503 N 38a Ave, Camrose, AB T4V 5E3New ConstructionMLS ID #A2282814, Trent Kowal, Associate, Cir Realty. courtesy of Pillar9 System
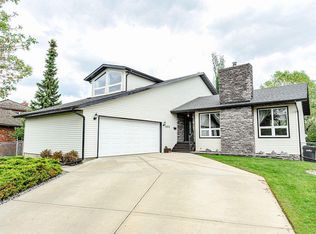
- C$669,0004 bd3 ba2.3k sqft6802 SW 42a Ave, Camrose, AB T4V 3S4For Sale
 MLS ID #A2324577, Marilou Yampolsky, Associate, Coldwell Banker Ontrack Realty. courtesy of Pillar9 System
 - C$749,9004 bd4 ba1.5k sqft2607 W 63rd St, Camrose, AB T4V 5J6For Sale
 MLS ID #A2328412, Marilou Yampolsky, Associate, Coldwell Banker Ontrack Realty. courtesy of Pillar9 System
 - C$679,0005 bd4 ba2.2k sqft2605 NW 57th St, Camrose, AB T4V 1T2For Sale
 MLS ID #A2320777, Cole Walker, Associate, Cir Realty. courtesy of Pillar9 System
 - C$749,9005 bd3 ba1.5k sqft3809 69a Street Close, Camrose, AB T4V 5A8For SaleMLS ID #E4486039, Andrea M Gough, Method Realty. RAE
- C$667,9007 bd5 ba1.8k sqft2304 E 62nd St, Camrose, AB T4V 3B5For SaleMLS ID #A2314236, Matthew Mayer, Associate Broker, Central Agencies Realty Inc.. courtesy of Pillar9 System
- C$699,9904 bd4 ba1.7k sqft2603 W 63rd St, Camrose, AB T4V 5J6For SaleMLS ID #A2297371, Marilou Yampolsky, Associate, Coldwell Banker Ontrack Realty. courtesy of Pillar9 System
- C$559,0005 bd4 ba1.5k sqft3419 W 51st St, Camrose, AB T4V 5J2For SaleMLS ID #A2317724, Cole Walker, Associate, Cir Realty. courtesy of Pillar9 System
- C$599,0004 bd3 ba1.9k sqft6812 SW 50th Ave, Camrose, AB T4V 5G1For SaleMLS ID #A2310750, Frank Regehr, Associate, Royal Lepage Network Realty Corp.. courtesy of Pillar9 System
- C$829,9005 bd3 ba1.9k sqft3804 S 69a Street Close, Camrose, AB T4V 5A8For SaleMLS ID #A2284808, Matthew Mayer, Associate Broker, Central Agencies Realty Inc.. courtesy of Pillar9 System
- C$469,9004 bd3 ba1.3k sqft7601 N 41st Ave, Camrose, AB T4V 4C7For SaleMLS ID #A2285531, Matthew Mayer, Associate Broker, Central Agencies Realty Inc.. courtesy of Pillar9 System
- C$800,0005 bd3 ba2.3k sqft46139 W Range Road 205, Camrose, AB T4V 5E3For SaleMLS ID #A2315879, Dennis Johnson, Associate Broker, Coldwell Banker Battle River Realty. courtesy of Pillar9 System
- C$600,0006 bd3 ba1.6k sqft6000 54th Ave, Camrose, AB T4V 4G6For SaleMLS ID #E4497378, Karina Van Brabant, Exp Realty. RAE
- C$447,0005 bd3 ba1.1k sqft6316 38th Ave, Camrose, AB T4V 2Z7For SaleMLS ID #A2309504, Cole Walker, Associate, Cir Realty. courtesy of Pillar9 System
- C$347,5003 bd2 ba1.3k sqft6810 S 39 Avenue Close, Camrose, AB T4V 5A8For SaleMLS ID #A2326386, Matthew Mayer, Associate Broker, Central Agencies Realty Inc.. courtesy of Pillar9 System
- C$489,9004 bd3 ba1.4k sqft4209 W 63rd St, Camrose, AB T4V 2W3For SaleMLS ID #A2316025, Marilou Yampolsky, Associate, Coldwell Banker Ontrack Realty. courtesy of Pillar9 System
- C$519,0003 bd2 ba1.4k sqft5213 S 36th Ave, Camrose, AB T4V 5H6For SaleMLS ID #A2324903, Cole Walker, Associate, Cir Realty. courtesy of Pillar9 System
- C$584,0005 bd3 ba1.3k sqft108 W Martin Ave, Bittern Lake, AB T0C 0L0For SaleMLS ID #A2325492, Danny Hertel, Associate, Re/Max Real Estate (Edmonton) Ltd.. courtesy of Pillar9 System
- C$769,5006 bd5 ba2.2k sqft5215 NW 35th Ave, Camrose, AB T4V 5H5For SaleMLS ID #A2294769, Matt Banack, Associate, Central Agencies Realty Inc.. courtesy of Pillar9 System
- C$449,0004 bd3 ba1.4k sqft3401 W 59 Street Close, Camrose, AB T4V 4Y9For SaleMLS ID #A2324561, Sheena Gamble, Associate, Alberta Realty Inc.. courtesy of Pillar9 System
