Welcome to this charming walkout bungalow duplex, in desirable community of Duggan Park in Camrose! This well-maintained home features 3 spacious bedrooms and 3 full bathroom, with beautiful hardwood floors adding warmth throughout the main level. The bright main floor features a large living and dining area and a spacious kitchen, which includes an oversized island, abundant cabinetry, an eating area, and walkthrough pantry. The primary suite has a generous amount of space, offering a large ensuite bath and double closets. The second bdrm can easily serve as a home office if desired. The main floor also includes a convenient laundry off back single garage entrance. The massive, fully finished walkout basement is open and bright with lots of big windows. The family room is cozy, spacious bedroom, 3 pc bathroom and a den. The upper and lower deck has a spectacular view which is great for your morning coffees and evening relaxing. Home is beautifully landscaped, and has walking trail off the backyard.
For sale
C$419,900
3815 75th St, Camrose, AB T4V 4C6
3beds
1,129sqft
Duplex, Half Duplex
Built in 2007
-- sqft lot
$-- Zestimate®
C$372/sqft
C$-- HOA
What's special
Bright main floorSpacious kitchenOversized islandAbundant cabinetryEating areaWalkthrough pantryLarge ensuite bath
- 35 days |
- 19 |
- 0 |
Zillow last checked:
Listing updated:
Listed by:
Diane S Mosbeck,
MaxWell Devonshire Realty
Source: RAE,MLS®#: E4492705
Facts & features
Interior
Bedrooms & bathrooms
- Bedrooms: 3
- Bathrooms: 3
- Full bathrooms: 3
Primary bedroom
- Level: Main
Family room
- Level: Basement
- Area: 375.7
- Dimensions: 22.1 x 17
Heating
- Forced Air-1, Natural Gas
Appliances
- Included: Dishwasher-Built-In, Dryer, Microwave Hood Fan, Refrigerator, Electric Cooktop, Washer
Features
- Flooring: Carpet, Hardwood, Linoleum
- Basement: Full, Finished, Walkout Basement, Walkout Basement
Interior area
- Total structure area: 1,129
- Total interior livable area: 1,129 sqft
Property
Parking
- Total spaces: 2
- Parking features: Single Garage Attached
- Attached garage spaces: 1
Features
- Levels: 2
- Patio & porch: Deck
- Fencing: None,Not Fenced
Lot
- Features: Near Golf Course, Shopping Nearby, Golf Nearby
Construction
Type & style
- Home type: MultiFamily
- Architectural style: Bungalow
- Property subtype: Duplex, Half Duplex
- Attached to another structure: Yes
Materials
- Foundation: Concrete Perimeter
- Roof: Asphalt
Condition
- Year built: 2007
Community & HOA
Community
- Features: Deck, Walkout Basement
Location
- Region: Camrose
Financial & listing details
- Price per square foot: C$372/sqft
- Date on market: 6/10/2026
- Ownership: Private
Diane S Mosbeck
Diane S Mosbeck
By pressing Contact Agent, you agree that the real estate professional identified above may call/text you about your search, which may involve use of automated means and pre-recorded/artificial voices. You don't need to consent as a condition of buying any property, goods, or services. Message/data rates may apply. You also agree to our Terms of Use. Zillow does not endorse any real estate professionals. We may share information about your recent and future site activity with your agent to help them understand what you're looking for in a home.
Price history
Price history is unavailable.
Public tax history
Tax history is unavailable.
Climate risks
Neighborhood: T4V
Nearby schools
GreatSchools rating
No schools nearby
We couldn't find any schools near this home.
- C$419,9003 bd3 ba1.1k sqft3815 W 75th St, Camrose, AB T4V4C6For Sale

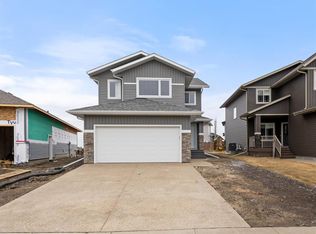
- C$654,8003 bd3 ba2k sqft7503 N 38a Ave, Camrose, AB T4V5E3New Construction
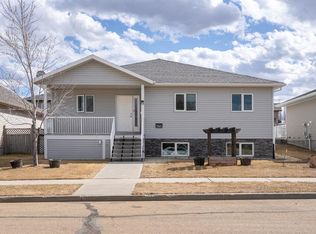
- C$469,9004 bd3 ba1.3k sqft7601 N 41st Ave, Camrose, AB T4V4C7For Sale
- C$173,2007,405.2 Square Feet7505 37a Ave, Camrose, AB T4V5E3Lot/Land

- C$172,4006,969.6 Square Feet7507 37a Ave, Camrose, AB T4V5E3Lot/Land
- C$183,9007,405.2 Square Feet3714 Marler Dr, Camrose, AB T4V5E4Lot/Land
- C$649,9005 bd4 ba1.6k sqft3702 E 76th St, Camrose, AB T4V5E3For Sale
- C$195,9007,840.8 Square Feet3712 Marler Dr, Camrose, AB T4V5E4Lot/Land
Similar homes
- C$419,9003 bd3 ba1.1k sqft3815 W 75th St, Camrose, AB T4V 4C6For SaleMLS ID #A2327274, Diane Mosbeck, Associate, Maxwell Devonshire Realty. courtesy of Pillar9 System
- C$387,0004 bd3 ba1.2k sqft4513 W 73a St, Camrose, AB T4V 1X9For Sale
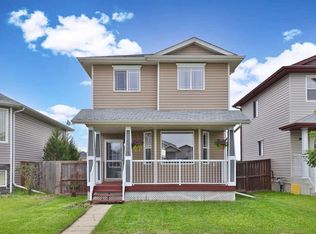 MLS ID #A2327345, Glenda Strauss, Associate, Re/Max Real Estate (Edmonton) Ltd.. courtesy of Pillar9 System
 - C$449,0003 bd3 ba1.6k sqft4539 W 69th St, Camrose, AB T4V 5B3For Sale
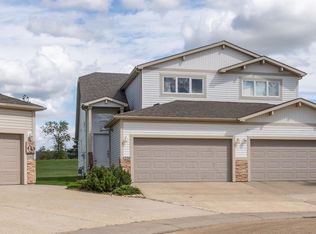 MLS ID #A2298509, Marilou Yampolsky, Associate, Coldwell Banker Ontrack Realty. courtesy of Pillar9 System
 - C$420,0004 bd3 ba1.1k sqft6304 S 39th Ave, Camrose, AB T4V 2Z4For Sale
 MLS ID #A2293761, Alton Puddicombe, Broker, Coldwell Banker Battle River Realty. courtesy of Pillar9 System
 - C$439,9005 bd3 ba1.2k sqft55 E Edgewood Dr, Camrose, AB T4V 4Z3For SaleMLS ID #A2320983, Trevor Vinet, Associate, Re/Max Real Estate (Edmonton) Ltd.. courtesy of Pillar9 System
- C$449,0004 bd3 ba1.4k sqft3401 W 59 Street Close, Camrose, AB T4V 4Y9For SaleMLS ID #A2324561, Sheena Gamble, Associate, Alberta Realty Inc.. courtesy of Pillar9 System
- C$524,9003 bd2 ba1.2k sqft310 B SE Edgewood Close, Camrose, AB T4V 4P9For SaleMLS ID #A2326775, Amy Schmidt, Associate, Exp Realty. courtesy of Pillar9 System
- C$469,9004 bd3 ba1.3k sqft7601 N 41st Ave, Camrose, AB T4V 4C7For SaleMLS ID #A2285531, Matthew Mayer, Associate Broker, Central Agencies Realty Inc.. courtesy of Pillar9 System
- C$419,0005 bd3 ba1.1k sqft6219 NE 54th Ave, Camrose, AB T4V 4H5For SaleMLS ID #A2321093, Lisa Rohr, Associate, Re/Max Real Estate (Edmonton) Ltd.. courtesy of Pillar9 System
- C$347,5003 bd2 ba1.3k sqft6810 S 39 Avenue Close, Camrose, AB T4V 5A8For SaleMLS ID #A2326386, Matthew Mayer, Associate Broker, Central Agencies Realty Inc.. courtesy of Pillar9 System
- C$395,0003 bd3 ba1.2k sqft5403 W 64th St, Camrose, AB T4V 4L7For SaleMLS ID #A2321275, Michelle Majeski, Associate, Re/Max Real Estate (Edmonton) Ltd.. courtesy of Pillar9 System
- C$524,9003 bd2 ba1.2k sqft310 B Edgewood Close, Camrose, AB T4V 4P9For SaleMLS ID #E4497381, Amy Schmidt, Exp Realty. RAE
- C$429,9004 bd3 ba1.1k sqft6121 N 39th Ave, Camrose, AB T4V 3A9For SaleMLS ID #A2314008, Matthew Mayer, Associate Broker, Central Agencies Realty Inc.. courtesy of Pillar9 System
- C$399,9006 bd3 ba1.3k sqft6314 E 43a Avenue Close, Camrose, AB T4V 3N3For SaleMLS ID #A2322686, Matthew Mayer, Associate Broker, Central Agencies Realty Inc.. courtesy of Pillar9 System
- C$345,0003 bd3 ba1.1k sqft3413 50a Close St, Camrose, AB T4V 1J8For SaleMLS ID #E4491278, Dawn White, RE/MAX Real Estate. RAE
- C$379,0004 bd2 ba1k sqft6606 S 44th Ave, Camrose, AB T4V 2T9For SaleMLS ID #A2322895, Marilou Yampolsky, Associate, Coldwell Banker Ontrack Realty. courtesy of Pillar9 System
- C$265,0003 bd3 ba1.2k sqft6802 W 50th Ave #6, Camrose, AB T4V 5C7For SaleMLS ID #A2328351, Lisa Rohr, Associate, Re/Max Real Estate (Edmonton) Ltd.. courtesy of Pillar9 System
- C$415,0004 bd2 ba906 sqft6306 S 44a Ave, Camrose, AB T4V 0B4For SaleMLS ID #A2313185, Jill Green, Associate, Cir Realty. courtesy of Pillar9 System
- C$388,0004 bd2 ba1k sqft4414 E 67th St, Camrose, AB T4V 3B3For SaleMLS ID #A2316341, Marilou Yampolsky, Associate, Coldwell Banker Ontrack Realty. courtesy of Pillar9 System
- C$394,9005 bd3 ba1.2k sqft6609 N Enevold Dr, Camrose, AB T4V 3J9For SaleMLS ID #A2301648, Jill Green, Associate, Cir Realty. courtesy of Pillar9 System
