Enjoy a low-maintenance lifestyle in this beautifully designed half duplex, perfectly situated on a rare pie-shaped lot in one of the area’s most sought-after adult communities. From the moment you enter, you’ll be drawn to the soaring vaulted ceilings, oversized windows, and added solar tube that flood the main living space with warm, natural light, creating an inviting and airy atmosphere. At the heart of the home is a stunning kitchen designed to impress, featuring rich maple cabinetry, a spacious walk-in pantry, and a central island perfect for meal prep, serving and baking. The open-concept layout seamlessly connects the kitchen, dining, and living areas, making it effortless to host family and friends. Step out from the dining area onto your private deck and enjoy the expansive backyard. With its pie-shaped layout and no rear neighbours, this outdoor space offers the perfect blend of privacy and room to relax, whether it’s quiet mornings, sunny afternoons, or evening get-togethers. The living room is anchored by a gas fireplace and framed by large windows that bring the outdoors in, creating a warm and welcoming space year-round. Designed with comfort and flexibility in mind, this home features two spacious primary suites, one on the main floor and one upstairs, each complete with walk-in closets and full 4-piece ensuites, perfect for a roommate, family or guests. An additional main floor bedroom makes a great guest space or home office. Additional highlights include main floor laundry, a convenient 2-piece powder room, and a heated double attached garage. Recent updates add even more value, including new shingles (2024), a new hot water tank, microwave, and sump pump. Located in The Village at West Park, the affordable $110/month fee covers snow removal, lawn care, and access to the community social centre where you can host your own gatherings or attend regular community events. Ideally located close to restaurants and west end shopping and just steps away from miles of walking/bike paths, This is more than just a home, it’s a lifestyle upgrade. Come experience it for yourself!
For sale
C$449,000
4539 W 69th St, Camrose, AB T4V 5B3
3beds
1,644sqft
Semi Detached (Half Duplex)
Built in 2006
-- sqft lot
$-- Zestimate®
C$273/sqft
C$110/mo HOA
What's special
Rare pie-shaped lotSoaring vaulted ceilingsOversized windowsAdded solar tubeWarm natural lightRich maple cabinetrySpacious walk-in pantry
- 102 days |
- 5 |
- 0 |
Zillow last checked:
Listing updated:
Listed by:
Marilou Yampolsky, Associate,
Coldwell Banker Ontrack Realty
Source: courtesy of Pillar9 System,MLS®#: A2298509 Originating MLS®#: Central Alberta
Originating MLS®#: Central AlbertaFacts & features
Interior
Bedrooms & bathrooms
- Bedrooms: 3
- Bathrooms: 3
- Full bathrooms: 2
- 1/2 bathrooms: 1
Other
- Level: Main
- Dimensions: 13`0" x 10`0"
Bedroom
- Level: Main
- Dimensions: 10`0" x 10`0"
Other
- Level: Second
- Dimensions: 13`0" x 13`0"
Other
- Level: Main
- Dimensions: 0`0" x 0`0"
Other
- Level: Main
- Dimensions: 0`0" x 0`0"
Other
- Level: Second
- Dimensions: 0`0" x 0`0"
Bonus room
- Level: Second
- Dimensions: 13`0" x 8`0"
Dining room
- Level: Main
- Dimensions: 11`0" x 9`0"
Kitchen
- Level: Main
- Dimensions: 14`0" x 11`0"
Living room
- Level: Main
- Dimensions: 22`0" x 14`0"
Heating
- Fireplace(s), Forced Air
Cooling
- None
Appliances
- Included: See Remarks
- Laundry: Main Level
Features
- Kitchen Island, Open Floorplan, Pantry
- Flooring: Carpet, Laminate, Linoleum
- Basement: Full
- Number of fireplaces: 1
- Fireplace features: Dining Room, Gas
- Common walls with other units/homes: 1 Common Wall
Interior area
- Total interior livable area: 1,644 sqft
Video & virtual tour
Property
Parking
- Total spaces: 2
- Parking features: Double Garage Attached
- Attached garage spaces: 2
Features
- Levels: One and One Half,1 and Half Storey
- Stories: 1.5
- Patio & porch: Deck
- Exterior features: Other
- Fencing: None
- Frontage length: 5.18M 17`0"
Lot
- Size: 2,613 Square Feet
- Features: Back Yard, Low Maintenance Landscape, No Neighbours Behind, Pie Shaped Lot
Details
- Parcel number: 102187988
- Zoning: R3
Construction
Type & style
- Home type: MultiFamily
- Property subtype: Semi Detached (Half Duplex)
- Attached to another structure: Yes
Materials
- Stone, Vinyl Siding
- Foundation: Concrete Perimeter
- Roof: Asphalt Shingle
Condition
- New construction: No
- Year built: 2006
Community & HOA
Community
- Features: Sidewalks, Street Lights
- Subdivision: Westpark
HOA
- Has HOA: No
- Amenities included: Clubhouse
- HOA fee: C$110 monthly
Location
- Region: Camrose
Financial & listing details
- Price per square foot: C$273/sqft
- Date on market: 4/2/2026
- Inclusions: fridge, stove, micro hood fan, dishwasher, washer, dryer, sump pump, garage opener & remote
Marilou Yampolsky, Associate
Marilou Yampolsky, Associate
(780) 679-8975
By pressing Contact Agent, you agree that the real estate professional identified above may call/text you about your search, which may involve use of automated means and pre-recorded/artificial voices. You don't need to consent as a condition of buying any property, goods, or services. Message/data rates may apply. You also agree to our Terms of Use. Zillow does not endorse any real estate professionals. We may share information about your recent and future site activity with your agent to help them understand what you're looking for in a home.
Price history
Price history is unavailable.
Public tax history
Tax history is unavailable.
Climate risks
Neighborhood: T4V
Nearby schools
GreatSchools rating
No schools nearby
We couldn't find any schools near this home.
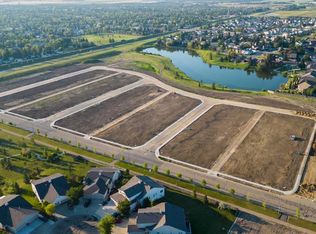
- C$122,5003,484.8 Square Feet4442 69th St, Camrose, AB T4V5C6Lot/Land
- C$122,5003,484.8 Square Feet4440 69th St, Camrose, AB T4V5C6Lot/Land
- C$122,5003,484.8 Square Feet4438 69th St, Camrose, AB T4V5C6Lot/Land
- C$122,5003,484.8 Square Feet4436 69th St, Camrose, AB T4V5C6Lot/Land
- C$122,5003,484.8 Square Feet4434 69th St, Camrose, AB T4V5C6Lot/Land
- C$122,5003,484.8 Square Feet4432 69th St, Camrose, AB T4V5C6Lot/Land
- C$122,5003,484.8 Square Feet4430 69th St, Camrose, AB T4V5C6Lot/Land
- C$122,5003,484.8 Square Feet4424 69th St, Camrose, AB T4V5C6Lot/Land
Similar homes
- C$419,9003 bd3 ba1.1k sqft3815 W 75th St, Camrose, AB T4V 4C6For Sale
 MLS ID #A2327274, Diane Mosbeck, Associate, Maxwell Devonshire Realty. courtesy of Pillar9 System
 - C$387,0004 bd3 ba1.2k sqft4513 W 73a St, Camrose, AB T4V 1X9For Sale
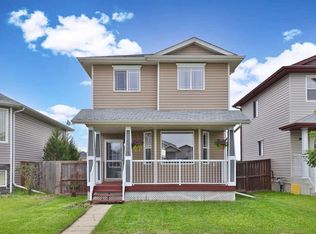 MLS ID #A2327345, Glenda Strauss, Associate, Re/Max Real Estate (Edmonton) Ltd.. courtesy of Pillar9 System
 - C$265,0003 bd3 ba1.2k sqft6802 W 50th Ave #6, Camrose, AB T4V 5C7For Sale
 MLS ID #A2328351, Lisa Rohr, Associate, Re/Max Real Estate (Edmonton) Ltd.. courtesy of Pillar9 System
 - C$449,0004 bd3 ba1.4k sqft3401 W 59 Street Close, Camrose, AB T4V 4Y9For Sale
 MLS ID #A2324561, Sheena Gamble, Associate, Alberta Realty Inc.. courtesy of Pillar9 System
 - C$524,9003 bd2 ba1.2k sqft310 B SE Edgewood Close, Camrose, AB T4V 4P9For SaleMLS ID #A2326775, Amy Schmidt, Associate, Exp Realty. courtesy of Pillar9 System
- C$399,9006 bd3 ba1.3k sqft6314 E 43a Avenue Close, Camrose, AB T4V 3N3For SaleMLS ID #A2322686, Matthew Mayer, Associate Broker, Central Agencies Realty Inc.. courtesy of Pillar9 System
- C$419,9003 bd3 ba1.1k sqft3815 75th St, Camrose, AB T4V 4C6For SaleMLS ID #E4492705, Diane S Mosbeck, MaxWell Devonshire Realty. RAE
- C$347,5003 bd2 ba1.3k sqft6810 S 39 Avenue Close, Camrose, AB T4V 5A8For SaleMLS ID #A2326386, Matthew Mayer, Associate Broker, Central Agencies Realty Inc.. courtesy of Pillar9 System
- C$524,9003 bd2 ba1.2k sqft310 B Edgewood Close, Camrose, AB T4V 4P9For SaleMLS ID #E4497381, Amy Schmidt, Exp Realty. RAE
- C$440,0005 bd3 ba1.2k sqft4702 E 51st St, Camrose, AB T4V 1R8For SaleMLS ID #A2315721, Trevor Vinet, Associate, Re/Max Real Estate (Edmonton) Ltd.. courtesy of Pillar9 System
- C$459,0004 bd4 ba1.7k sqft2506 E 57th St, Camrose, AB T4V 1V6For SaleMLS ID #A2290870, Jill Green, Associate, Cir Realty. courtesy of Pillar9 System
- C$272,0003 bd3 ba1.2k sqft6802 W 50th Ave #3, Camrose, AB T4V 5C7For SaleMLS ID #A2318101, Al-Karim (Al) Mohamed, Associate, Central Agencies Realty Inc.. courtesy of Pillar9 System
- C$439,9005 bd3 ba1.2k sqft55 E Edgewood Dr, Camrose, AB T4V 4Z3For SaleMLS ID #A2320983, Trevor Vinet, Associate, Re/Max Real Estate (Edmonton) Ltd.. courtesy of Pillar9 System
- C$479,0004 bd3 ba1.4k sqft5212 S 43rd Ave, Camrose, AB T4V 0A2For SaleMLS ID #A2324081, Lucas Banack, Associate, Re/Max Real Estate (Edmonton) Ltd.. courtesy of Pillar9 System
- C$374,9003 bd3 ba1.3k sqft7311B W 44b Ave, Camrose, AB T4V 5E2New ConstructionMLS ID #A2292872, Jill Green, Associate, Cir Realty. courtesy of Pillar9 System
- C$469,9004 bd3 ba1.3k sqft7601 N 41st Ave, Camrose, AB T4V 4C7For SaleMLS ID #A2285531, Matthew Mayer, Associate Broker, Central Agencies Realty Inc.. courtesy of Pillar9 System
- C$469,9004 bd3 ba1.9k sqft5809 N 28th Ave, Camrose, AB T4V 1P8For SaleMLS ID #A2293210, Tylor Keller, Associate, Cir Realty. courtesy of Pillar9 System
- C$429,9004 bd3 ba1.1k sqft6121 N 39th Ave, Camrose, AB T4V 3A9For SaleMLS ID #A2314008, Matthew Mayer, Associate Broker, Central Agencies Realty Inc.. courtesy of Pillar9 System
- C$447,0005 bd3 ba1.1k sqft6316 38th Ave, Camrose, AB T4V 2Z7For SaleMLS ID #A2309504, Cole Walker, Associate, Cir Realty. courtesy of Pillar9 System
- C$489,9004 bd3 ba1.4k sqft4209 W 63rd St, Camrose, AB T4V 2W3For SaleMLS ID #A2316025, Marilou Yampolsky, Associate, Coldwell Banker Ontrack Realty. courtesy of Pillar9 System
- Alberta
- Division No. 10
- Camrose
- T4V 5B3
- 4539 W 69th St
Nearby cities
Nearby neighborhoods
Nearby zip codes
Other Camrose Topics
