Designed with both style and function in mind, this home welcomes you with soaring vaulted ceilings, an abundance of natural light, and attractive flooring throughout. The kitchen is the heart of the home, offering quartz countertops, quality cabinetry, a spacious centre island, corner pantry, and a large window above the sink that fills the space with sunshine. Two bedrooms and a full 4-piece bathroom complete the main level, while the private upper-level primary suite provides a peaceful retreat with a charming bay window, generous walk-in closet, and a well-appointed ensuite featuring a soaker tub and separate shower. A convenient laundry and mudroom are located just inside from the attached garage. Step outside to the covered south-facing deck, the perfect spot to enjoy your morning coffee or host family and friends all summer long. Perfectly located in Creekview, close to Camrose's iconic Stoney Creek Valley with miles of trails for the whole family to enjoy.
For sale
C$519,000
5213 S 36th Ave, Camrose, AB T4V 5H6
3beds
1,444sqft
Single Family Residence
Built in 2015
5,662 Square Feet Lot
$-- Zestimate®
C$359/sqft
C$-- HOA
What's special
Soaring vaulted ceilingsAbundance of natural lightAttractive flooring throughoutQuartz countertopsQuality cabinetrySpacious centre islandCorner pantry
- 9 days |
- 14 |
- 0 |
Zillow last checked:
Listing updated:
Listed by:
Cole Walker, Associate,
Cir Realty,
Tylor Keller, Associate,
Cir Realty
Source: courtesy of Pillar9 System,MLS®#: A2324903 Originating MLS®#: Central Alberta
Originating MLS®#: Central AlbertaFacts & features
Interior
Bedrooms & bathrooms
- Bedrooms: 3
- Bathrooms: 2
- Full bathrooms: 2
Other
- Level: Upper
- Dimensions: 14`5" x 14`6"
Other
- Level: Main
- Dimensions: 10`0" x 10`2"
Bedroom
- Level: Main
- Dimensions: 10`4" x 10`2"
Other
- Level: Upper
Other
- Level: Main
Heating
- Forced Air, Natural Gas
Cooling
- Central Air
Appliances
- Included: Dishwasher, Refrigerator, Stove(s), Washer/Dryer
- Laundry: Main Level
Features
- Double Vanity, Kitchen Island, Open Floorplan, Pantry, See Remarks, Soaking Tub, Vaulted Ceiling(s), Walk-In Closet(s)
- Flooring: Carpet, Hardwood
- Windows: Window Coverings
- Basement: Full
- Has fireplace: No
Interior area
- Total interior livable area: 1,444 sqft
Property
Parking
- Total spaces: 2
- Parking features: Double Garage Attached
- Attached garage spaces: 2
Features
- Levels: 3 Level Split
- Stories: 1
- Patio & porch: Deck
- Exterior features: Storage
- Fencing: Fenced
- Frontage length: 14.63M 48`0"
Lot
- Size: 5,662 Square Feet
- Features: Back Yard
Details
- Parcel number: 112361314
- Zoning: R1
Construction
Type & style
- Home type: SingleFamily
- Property subtype: Single Family Residence
Materials
- See Remarks
- Foundation: Concrete Perimeter
- Roof: Asphalt Shingle
Condition
- New construction: No
- Year built: 2015
Community & HOA
Community
- Features: Park
- Subdivision: Creekview
HOA
- Has HOA: No
Location
- Region: Camrose
Financial & listing details
- Price per square foot: C$359/sqft
- Date on market: 7/1/2026
- Date available: 08/26/2026
- Inclusions: see list
Cole Walker, Associate
Cole Walker, Associate
By pressing Contact Agent, you agree that the real estate professional identified above may call/text you about your search, which may involve use of automated means and pre-recorded/artificial voices. You don't need to consent as a condition of buying any property, goods, or services. Message/data rates may apply. You also agree to our Terms of Use. Zillow does not endorse any real estate professionals. We may share information about your recent and future site activity with your agent to help them understand what you're looking for in a home.
Price history
Price history is unavailable.
Public tax history
Tax history is unavailable.
Climate risks
Neighborhood: Creekview
Nearby schools
GreatSchools rating
No schools nearby
We couldn't find any schools near this home.
- C$769,5006 bd5 ba2.2k sqft5215 NW 35th Ave, Camrose, AB T4V5H5For Sale

- C$559,0005 bd4 ba1.5k sqft3419 W 51st St, Camrose, AB T4V5J2For Sale

- C$345,0003 bd3 ba1.1k sqft3413 50a Close St, Camrose, AB T4V1J8For Sale
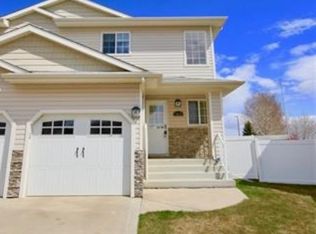
- C$345,0003 bd4 ba1.1k sqft3413 E 50a Ave, Camrose, AB T4V0V1For Sale

- C$159,9004,356 Square Feet5030 28th Ave, Camrose, AB T4V4A3Lot/Land
- C$161,9004,356 Square Feet5016 28th Ave, Camrose, AB T4V4A3Lot/Land
- C$154,9004,356 Square Feet5024 28th Ave, Camrose, AB T4V4A3Lot/Land
- C$172,9004,791.6 Square Feet5029 28th Ave, Camrose, AB T4V4A3Lot/Land
Similar homes
- C$559,0005 bd4 ba1.5k sqft3419 W 51st St, Camrose, AB T4V 5J2For SaleMLS ID #A2317724, Cole Walker, Associate, Cir Realty. courtesy of Pillar9 System
- C$524,9003 bd2 ba1.2k sqft310 B SE Edgewood Close, Camrose, AB T4V 4P9For Sale
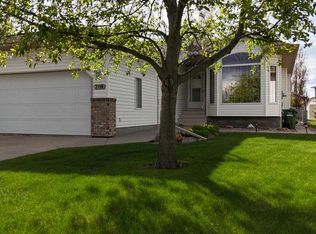 MLS ID #A2326775, Amy Schmidt, Associate, Exp Realty. courtesy of Pillar9 System
 - C$524,9003 bd2 ba1.2k sqft310 B Edgewood Close, Camrose, AB T4V 4P9For Sale
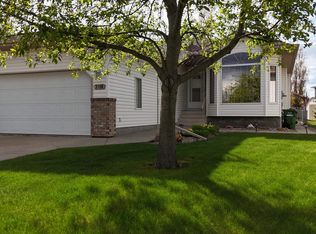 MLS ID #E4497381, Amy Schmidt, Exp Realty. RAE
 - C$449,0004 bd3 ba1.4k sqft3401 W 59 Street Close, Camrose, AB T4V 4Y9For Sale
 MLS ID #A2324561, Sheena Gamble, Associate, Alberta Realty Inc.. courtesy of Pillar9 System
 - C$479,0004 bd3 ba1.4k sqft5212 S 43rd Ave, Camrose, AB T4V 0A2For SaleMLS ID #A2324081, Lucas Banack, Associate, Re/Max Real Estate (Edmonton) Ltd.. courtesy of Pillar9 System
- C$749,9004 bd4 ba1.5k sqft2607 W 63rd St, Camrose, AB T4V 5J6For SaleMLS ID #A2328412, Marilou Yampolsky, Associate, Coldwell Banker Ontrack Realty. courtesy of Pillar9 System
- C$489,9004 bd3 ba1.4k sqft4209 W 63rd St, Camrose, AB T4V 2W3For SaleMLS ID #A2316025, Marilou Yampolsky, Associate, Coldwell Banker Ontrack Realty. courtesy of Pillar9 System
- C$469,9004 bd3 ba1.9k sqft5809 N 28th Ave, Camrose, AB T4V 1P8For SaleMLS ID #A2293210, Tylor Keller, Associate, Cir Realty. courtesy of Pillar9 System
- C$347,5003 bd2 ba1.3k sqft6810 S 39 Avenue Close, Camrose, AB T4V 5A8For SaleMLS ID #A2326386, Matthew Mayer, Associate Broker, Central Agencies Realty Inc.. courtesy of Pillar9 System
- C$482,0005 bd2 ba1.4k sqft4404 E 52nd St, Camrose, AB T4V 1T7For SaleMLS ID #A2306536, Glenda Strauss, Associate, Re/Max Real Estate (Edmonton) Ltd.. courtesy of Pillar9 System
- C$479,0005 bd3 ba1.2k sqft6308 S 30th Ave, Camrose, AB T4V 4V9For SaleMLS ID #A2295402, Cole Walker, Associate, Cir Realty. courtesy of Pillar9 System
- C$569,0003 bd3 ba1.5k sqft5305 W 66th St, Camrose, AB T4V 4M2For SaleMLS ID #A2317268, Michelle Majeski, Associate, Re/Max Real Estate (Edmonton) Ltd.. courtesy of Pillar9 System
- C$459,0004 bd4 ba1.7k sqft2506 E 57th St, Camrose, AB T4V 1V6For SaleMLS ID #A2290870, Jill Green, Associate, Cir Realty. courtesy of Pillar9 System
- C$387,0004 bd3 ba1.2k sqft4513 W 73a St, Camrose, AB T4V 1X9For SaleMLS ID #A2327345, Glenda Strauss, Associate, Re/Max Real Estate (Edmonton) Ltd.. courtesy of Pillar9 System
- C$440,0005 bd3 ba1.2k sqft4702 E 51st St, Camrose, AB T4V 1R8For SaleMLS ID #A2315721, Trevor Vinet, Associate, Re/Max Real Estate (Edmonton) Ltd.. courtesy of Pillar9 System
- C$399,9006 bd3 ba1.3k sqft6314 E 43a Avenue Close, Camrose, AB T4V 3N3For SaleMLS ID #A2322686, Matthew Mayer, Associate Broker, Central Agencies Realty Inc.. courtesy of Pillar9 System
- C$439,9005 bd3 ba1.2k sqft55 E Edgewood Dr, Camrose, AB T4V 4Z3For SaleMLS ID #A2320983, Trevor Vinet, Associate, Re/Max Real Estate (Edmonton) Ltd.. courtesy of Pillar9 System
- C$399,9993 bd3 ba1.2k sqft5102 S 54th Ave, Camrose, AB T4V 3C9For SaleMLS ID #A2324653, Gerrik Ripley, Associate, Coldwell Banker Ontrack Realty. courtesy of Pillar9 System
- C$447,0005 bd3 ba1.1k sqft6316 38th Ave, Camrose, AB T4V 2Z7For SaleMLS ID #A2309504, Cole Walker, Associate, Cir Realty. courtesy of Pillar9 System
- C$429,9004 bd3 ba1.1k sqft6121 N 39th Ave, Camrose, AB T4V 3A9For SaleMLS ID #A2314008, Matthew Mayer, Associate Broker, Central Agencies Realty Inc.. courtesy of Pillar9 System
- Alberta
- Division No. 10
- Camrose
- T4V 5H6
- Creekview
- 5213 S 36th Ave
Nearby cities
Nearby neighborhoods
Nearby zip codes
Other Camrose Topics
