This could be the one you've been waiting for! Consider waking up each morning to the unobstructed view of Jubilee Park and enjoying your fist cup of coffee on the spacious deck?! Then throughout the day, enjoy biking, walking or running the miles of trails right outside your front door! This property is extra special for so many reasons! 1) The stunning hardscaping on the front of the home, leading you in. 2) The big living room windows and window seat to enjoy the view 12 months of the year. 3) 1450+ square feet of main floor living area including 3 bedrooms and main bath. 4) A recent addition of a sunken family/sun room built in 2008, complete with a cozy wood-burning fireplace and back entry. The basement offers a HUGE rec/family room, 2 more bedrooms and a 3 pc. washroom with in-floor heat. This home saw new shingles in 2009, hot water on demand 2022, a new sewer line, and main floor new double and triple pane windows. There's ample room to enjoy the outdoors with the East & South decks and back yard. An insulated 24'x24' double garage and extra parking spots complete the property. p.s. the East side of the garage is heated AND the garage was lifted and a new concrete pad poured
For sale
C$482,000
4404 E 52nd St, Camrose, AB T4V 1T7
5beds
1,446sqft
Single Family Residence
Built in 1959
9,583 Square Feet Lot
$-- Zestimate®
C$333/sqft
C$-- HOA
What's special
Spacious deckCozy wood-burning fireplaceBack entryEast and south decksExtra parking spots
- 70 days |
- 46 |
- 0 |
Zillow last checked:
Listing updated:
Listed by:
Glenda Strauss, Associate,
Re/Max Real Estate (Edmonton) Ltd.
Source: courtesy of Pillar9 System,MLS®#: A2306536 Originating MLS®#: Central Alberta
Originating MLS®#: Central AlbertaFacts & features
Interior
Bedrooms & bathrooms
- Bedrooms: 5
- Bathrooms: 2
- Full bathrooms: 2
Other
- Level: Main
- Dimensions: 13`1" x 10`5"
Bedroom
- Level: Main
- Dimensions: 11`5" x 8`11"
Bedroom
- Level: Main
- Dimensions: 11`2" x 8`5"
Bedroom
- Level: Basement
- Dimensions: 10`5" x 9`9"
Bedroom
- Level: Basement
- Dimensions: 11`7" x 8`8"
Other
- Level: Main
- Dimensions: 0`0" x 0`0"
Other
- Level: Basement
- Dimensions: 0`0" x 0`0"
Dinette
- Level: Main
- Dimensions: 8`11" x 8`6"
Family room
- Level: Lower
- Dimensions: 14`2" x 12`8"
Family room
- Level: Basement
- Dimensions: 28`6" x 11`7"
Kitchen
- Level: Main
- Dimensions: 13`0" x 10`7"
Living room
- Level: Main
- Dimensions: 20`5" x 16`11"
Heating
- Forced Air, Natural Gas
Cooling
- None
Appliances
- Included: See Remarks
- Laundry: In Basement
Features
- No Smoking Home
- Flooring: Carpet, Hardwood, Tile
- Windows: Vinyl Windows
- Basement: Partial
- Number of fireplaces: 1
- Fireplace features: Family Room, Wood Burning
Interior area
- Total interior livable area: 1,446 sqft
Video & virtual tour
Property
Parking
- Total spaces: 3
- Parking features: Double Garage Detached
- Garage spaces: 2
Features
- Levels: One
- Stories: 1
- Patio & porch: Deck
- Exterior features: None
- Fencing: Fenced
- Has view: Yes
- Frontage length: 24.38M 80`0"
Lot
- Size: 9,583 Square Feet
- Features: Back Lane, Back Yard, Rectangular Lot, Views
Details
- Parcel number: 102208402
- Zoning: R1
Construction
Type & style
- Home type: SingleFamily
- Architectural style: Bungalow
- Property subtype: Single Family Residence
Materials
- Brick, Cement Fiber Board
- Foundation: Concrete Perimeter
- Roof: Asphalt Shingle
Condition
- New construction: No
- Year built: 1959
Community & HOA
Community
- Features: Sidewalks, Street Lights
- Subdivision: Augustana
HOA
- Has HOA: No
Location
- Region: Camrose
Financial & listing details
- Price per square foot: C$333/sqft
- Date on market: 5/11/2026
- Date available: 08/19/2026
- Inclusions: Fridge, Stove, Portable Dishwasher, Washer, Dryer, Window Coverings, Garage Door Opener & Remote, Sump Pump, White Kitchen Cabinets
Glenda Strauss, Associate
Glenda Strauss, Associate
(780) 781-8080
By pressing Contact Agent, you agree that the real estate professional identified above may call/text you about your search, which may involve use of automated means and pre-recorded/artificial voices. You don't need to consent as a condition of buying any property, goods, or services. Message/data rates may apply. You also agree to our Terms of Use. Zillow does not endorse any real estate professionals. We may share information about your recent and future site activity with your agent to help them understand what you're looking for in a home.
Price history
Price history is unavailable.
Public tax history
Tax history is unavailable.
Climate risks
Neighborhood: Rosedale
Nearby schools
GreatSchools rating
No schools nearby
We couldn't find any schools near this home.
- C$479,0004 bd3 ba1.4k sqft5212 S 43rd Ave, Camrose, AB T4V0A2For Sale

- C$440,0005 bd3 ba1.2k sqft4702 E 51st St, Camrose, AB T4V1R8For Sale
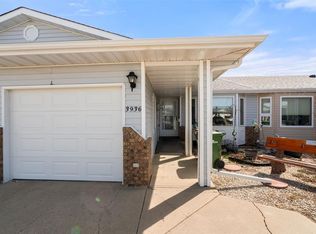
- C$318,0002 bd2 ba1.1k sqft3936 SW 56a Street Close, Camrose, AB T4V4L1For Sale
- C$299,0003 bd3 ba1.1k sqft3924 S 56a Street Close, Camrose, AB T4V4L1For Sale

- C$--2 bd1 ba950 sqft4714 54th St #2B-1BA-950SQFT, Camrose, AB T4V2A2Off Market
- C$--2 bd1 ba950 sqft4714 54th St #6C5DA434D, Camrose, AB T4V2A2Off Market
- C$--1 bd1 ba700 sqft4714 54th St #5472095D9, Camrose, AB T4V2A2Off Market
- C$1,4642 bd1 ba950 sqft4714 54th St #502814, Camrose, AB T4V2A2For Rent
Similar homes
- C$474,9005 bd2 ba1.2k sqft4206 E 59 Street Close, Camrose, AB T4V 2H1For Sale
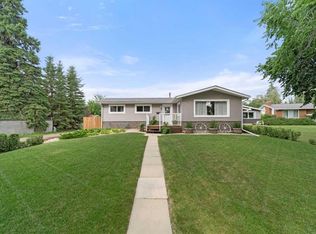 MLS ID #A2330558, Joanie Johnson, Associate, Alberta Realty Inc.. courtesy of Pillar9 System
 - C$440,0005 bd3 ba1.2k sqft4702 E 51st St, Camrose, AB T4V 1R8For SaleMLS ID #A2315721, Trevor Vinet, Associate, Re/Max Real Estate (Edmonton) Ltd.. courtesy of Pillar9 System
- C$479,0004 bd3 ba1.4k sqft5212 S 43rd Ave, Camrose, AB T4V 0A2For SaleMLS ID #A2324081, Lucas Banack, Associate, Re/Max Real Estate (Edmonton) Ltd.. courtesy of Pillar9 System
- C$489,9004 bd3 ba1.4k sqft4209 W 63rd St, Camrose, AB T4V 2W3For Sale
 MLS ID #A2316025, Marilou Yampolsky, Associate, Coldwell Banker Ontrack Realty. courtesy of Pillar9 System
 - C$499,9005 bd3 ba1.4k sqft5412 E 60th St, Camrose, AB T4V 4G7For SaleMLS ID #A2328583, Matthew Mayer, Associate Broker, Central Agencies Realty Inc.. courtesy of Pillar9 System
- C$379,0003 bd2 ba1.1k sqft6314 E 44a Ave, Camrose, AB T4V 0B4For SaleMLS ID #A2330615, Lisa Rohr, Associate, Re/Max Real Estate (Edmonton) Ltd.. courtesy of Pillar9 System
- C$447,0005 bd3 ba1.1k sqft6316 38th Ave, Camrose, AB T4V 2Z7For SaleMLS ID #A2309504, Cole Walker, Associate, Cir Realty. courtesy of Pillar9 System
- C$479,0005 bd3 ba1.2k sqft6308 S 30th Ave, Camrose, AB T4V 4V9For SaleMLS ID #A2295402, Cole Walker, Associate, Cir Realty. courtesy of Pillar9 System
- C$359,0004 bd2 ba1k sqft4407 W 66th St, Camrose, AB T4V 2S6For SaleMLS ID #A2330479, Glenda Strauss, Associate, Re/Max Real Estate (Edmonton) Ltd.. courtesy of Pillar9 System
- C$420,0004 bd3 ba1.1k sqft6304 S 39th Ave, Camrose, AB T4V 2Z4For SaleMLS ID #A2293761, Alton Puddicombe, Broker, Coldwell Banker Battle River Realty. courtesy of Pillar9 System
- C$459,9004 bd3 ba1.9k sqft5809 N 28th Ave, Camrose, AB T4V 1P8For SaleMLS ID #A2293210, Tylor Keller, Associate, Cir Realty. courtesy of Pillar9 System
- C$429,9004 bd3 ba1.1k sqft6121 N 39th Ave, Camrose, AB T4V 3A9For SaleMLS ID #A2314008, Matthew Mayer, Associate Broker, Central Agencies Realty Inc.. courtesy of Pillar9 System
- C$439,9005 bd3 ba1.2k sqft55 E Edgewood Dr, Camrose, AB T4V 4Z3For SaleMLS ID #A2320983, Trevor Vinet, Associate, Re/Max Real Estate (Edmonton) Ltd.. courtesy of Pillar9 System
- C$399,9006 bd3 ba1.3k sqft6314 E 43a Avenue Close, Camrose, AB T4V 3N3For SaleMLS ID #A2322686, Matthew Mayer, Associate Broker, Central Agencies Realty Inc.. courtesy of Pillar9 System
- C$429,0004 bd2 ba1k sqft6209 N 42nd Ave, Camrose, AB T4V 2W8For SaleMLS ID #A2302890, Sascha Dressler, Associate, Central Agencies Realty Inc.. courtesy of Pillar9 System
- C$559,0005 bd4 ba1.5k sqft3419 W 51st St, Camrose, AB T4V 5J2For SaleMLS ID #A2317724, Cole Walker, Associate, Cir Realty. courtesy of Pillar9 System
- C$407,9004 bd2 ba906 sqft6306 S 44a Ave, Camrose, AB T4V 0B4For SaleMLS ID #A2313185, Jill Green, Associate, Cir Realty. courtesy of Pillar9 System
- C$459,0004 bd4 ba1.7k sqft2506 E 57th St, Camrose, AB T4V 1V6For SaleMLS ID #A2290870, Jill Green, Associate, Cir Realty. courtesy of Pillar9 System
- C$399,9003 bd2 ba1.1k sqft3 S Montcalm Ave, Camrose, AB T4V 2K9For SaleMLS ID #A2315219, Ty Wilson, Broker, Alberta Realty Inc.. courtesy of Pillar9 System
- C$419,0005 bd3 ba1.1k sqft6219 NE 54th Ave, Camrose, AB T4V 4H5For SaleMLS ID #A2321093, Lisa Rohr, Associate, Re/Max Real Estate (Edmonton) Ltd.. courtesy of Pillar9 System
