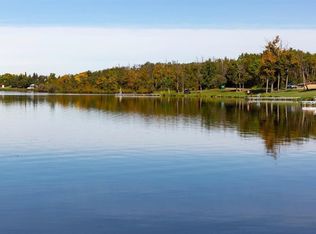
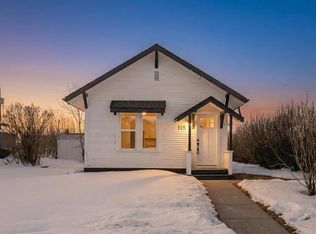
WELCOME TO EDBERG! Can’t find what you’re looking for under $150k? Well we got ya covered. Here is a very cute bungalow in the best small town! Walk up to this beauty to a large deck that says 'Drink coffee here in the mornings and enjoy a bevy of your choice in the afternoon sun.' Head in the house to some cool art deco stylings throughout, and real wood cabinets in a generously sized country kitchen. All the doors sport archways because the 60's knew what was cool. A big window facing the street floods the living room with light. 2 nice sized bedrooms and a full bathroom complete the main level. Original hardwood was covered over at some point but is prime for refinishing and you'd have hardwood floors throughout the main level again. Downstairs, it's deceiving but yes, that is in fact a massive bedroom off to the right of the stairs. Pull the covering off the window to let that light in and it's back in business, baby! A big old storage room for the canning and things, and a mechanical room doubling as a handyman haven, complete with a solid wood workbench. The oversized lot features some beautiful mature trees. Edberg itself is not far from Camrose, which would be your “big city” that has all the things! However, Edberg is getting a nice new coffee shop that we're all excited about. The village is just minutes from the Battle River Coulee and Dried Meat Lake, which, my buddy Logan tells me is the best wakeboarding in the province (Country?). This is a great place for you to get started. This is Alberta, Amen!
For sale
C$114,900
140 1st St N, Edberg, AB T0B 1J0
3beds
824sqft
Single Family Residence
Built in 1960
6,098 Square Feet Lot
$-- Zestimate®
C$139/sqft
C$-- HOA
What's special
- 57 days |
- 69 |
- 3 |
Zillow last checked:
Listing updated:
Listed by:
Ty Wilson, Broker,
Alberta Realty Inc.
Source: courtesy of Pillar9 System,MLS®#: A2314142 Originating MLS®#: Central Alberta
Originating MLS®#: Central AlbertaFacts & features
Interior
Bedrooms & bathrooms
- Bedrooms: 3
- Bathrooms: 1
- Full bathrooms: 1
Other
- Level: Main
- Dimensions: 9`4" x 8`7"
Bedroom
- Level: Main
- Dimensions: 9`4" x 4`11"
Bedroom
- Level: Basement
- Dimensions: 11`7" x 11`6"
Other
- Level: Main
- Dimensions: 9`4" x 4`11"
Eat in kitchen
- Level: Main
- Dimensions: 13`3" x 11`8"
Other
- Level: Main
- Dimensions: 8`5" x 4`9"
Flex space
- Level: Basement
- Dimensions: 14`2" x 6`10"
Other
- Level: Basement
- Dimensions: 17`6" x 134`2"
Laundry
- Level: Basement
- Dimensions: 13`3" x 8`6"
Living room
- Level: Main
- Dimensions: 13`6" x 11`9"
Storage
- Level: Basement
- Dimensions: 9`2" x 4`3"
Heating
- Forced Air, Natural Gas
Cooling
- None
Appliances
- Included: Refrigerator, Stove(s), Washer/Dryer
- Laundry: In Basement
Features
- Built-in Features, See Remarks
- Flooring: Carpet, Hardwood, Laminate, Linoleum
- Basement: Full
- Has fireplace: No
Interior area
- Total interior livable area: 824 sqft
Video & virtual tour
Property
Parking
- Total spaces: 4
- Parking features: Off Street
Features
- Levels: One
- Stories: 1
- Patio & porch: Deck
- Exterior features: Other
- Fencing: Partial
- Frontage length: 15.24M 50`0"
Lot
- Size: 6,098 Square Feet
- Features: Back Lane, Back Yard, Few Trees, Lawn
Details
- Parcel number: 57200176
- Zoning: Residential
Construction
Type & style
- Home type: SingleFamily
- Architectural style: Bungalow
- Property subtype: Single Family Residence
Materials
- Concrete, Wood Frame
- Foundation: Concrete Perimeter
- Roof: Asphalt Shingle
Condition
- New construction: No
- Year built: 1960
Community & HOA
Community
- Features: Fishing, Lake, Park, Playground, Sidewalks, Street Lights
- Subdivision: NONE
HOA
- Has HOA: No
Location
- Region: Edberg
Financial & listing details
- Price per square foot: C$139/sqft
- Date on market: 5/27/2026
- Inclusions: fridge, stove, washer, dryer
Ty Wilson, Broker
Ty Wilson, Broker
(780) 781-7144
By pressing Contact Agent, you agree that the real estate professional identified above may call/text you about your search, which may involve use of automated means and pre-recorded/artificial voices. You don't need to consent as a condition of buying any property, goods, or services. Message/data rates may apply. You also agree to our Terms of Use. Zillow does not endorse any real estate professionals. We may share information about your recent and future site activity with your agent to help them understand what you're looking for in a home.
Price history
Price history is unavailable.
Public tax history
Tax history is unavailable.
Climate risks
Neighborhood: T0B
Nearby schools
GreatSchools rating
No schools nearby
We couldn't find any schools near this home.
- C$168,5003 bd2 ba1k sqft16 N Main St, Edberg, AB T0B1J0For Sale

- C$848,0006 bd4 ba1.9k sqft45217 S Range Road 202, Camrose County, AB T0B3L0For Sale

- C$109,5004,356 Square Feet317 Minnewaukan Rd, Tillicum Beach, AB T4VLot/Land
- C$325,0004 bd2 ba1.7k sqft113 S Lindgren St, Ferintosh, AB T0B1M0For Sale

- C$69,9000.49 Acres44101 Range Road 214, Camrose County, AB T0B1M0Lot/Land
- C$244,90015.81 Acres214-138 Range #44101, Camrose County, AB T0B1M0Lot/Land
- C$979,0005 bd5 ba3.4k sqft19438 S Township Road 430, Camrose County, AB T0B2Z0For Sale
- C$75,00010,454.4 Square Feet207 Gregory St, Camrose County, AB T0B3L0Lot/Land
Similar homes
- C$168,5003 bd2 ba1k sqft16 N Main St, Edberg, AB T0B 1J0For SaleMLS ID #A2325699, Gerrik Ripley, Associate, Coldwell Banker Ontrack Realty. courtesy of Pillar9 System
- C$135,0001 bd1 ba486 sqft115 E Niblock St, Bawlf, AB T0B 2K0For Sale
 MLS ID #A2319466, Harsh Mishra, Associate, Exp Realty. courtesy of Pillar9 System
 - C$95,5001 bd1 ba726 sqft114 W Mount Pleasant Dr #206, Camrose, AB T4V 2M7For Sale
 MLS ID #A2310390, Danny Hertel, Associate, Re/Max Real Estate (Edmonton) Ltd.. courtesy of Pillar9 System
 - C$154,0002 bd1 ba864 sqft4919 E 68th St #106C, Camrose, AB T4V 4T9For Sale
 MLS ID #A2327494, Marilou Yampolsky, Associate, Coldwell Banker Ontrack Realty. courtesy of Pillar9 System
 - C$79,0001 bd1 ba581 sqft114 E Mount Pleasant Dr #107, Camrose, AB T4V 2M7For SaleMLS ID #A2312817, Danny Hertel, Associate, Re/Max Real Estate (Edmonton) Ltd.. courtesy of Pillar9 System
- C$85,0001 bd1 ba500 sqft5418 E 52nd St #403, Camrose, AB T4V 4A6For SaleMLS ID #A2189293, Lucas Banack, Associate, Re/Max Real Estate (Edmonton) Ltd.. courtesy of Pillar9 System
