Welcome to Ferintosh - this property has been designed for comfort, function and aesthetics both indoors and out by the original owner ; pride and thoughtfulness are evident across every neat and tidy inch! The outdoor space is cohesively arranged for privacy, storage, gardening, family, pets and relaxing through all seasons. It is landscaped and fenced, featuring a full length, poured concrete driveway and parking pad sheltered from the street by mature lilac bushes. The yard is adorned with thriving perennials, flower gardens and raised beds where fragrant blooms climb the trellises, line the walkways and host a harmony of birds. There are two covered decks, a back porch, covered BBQ/smoker station, patio, aggregate dog run and an immaculately kept double detached, heated garage! Inside, you're going to love the light pouring in from the vinyl windows, the vaulted ceilings, new flooring and overall layout of the home designed to entertain and gather. The spacious primary suite is separated from the remaining 3 bedrooms + office/flex space by the common areas - you have both a living room and family room for sitting and relaxing, as well as a well appointed, classy, stylish and updated eat-in kitchen with pantry and a formal dining space. There is a designated laundry room with storage and access to outside, and the comforts of central air, 2025 furnace and 2023 HWT lend extra peace of mind! Located conveniently off Hiway 21 less than 100km South of Edmonton, the village of Ferintosh is on municipal services and has the unique opportunity of enjoying the nature trails and campground at Little Beaver Lake, and an active community that hosts regular social events at the Hi-U Center, bussing to local schools and amenities nearby at Bashaw, Ponoka, New Norway, Camrose and Wetaskiwin. Don't miss your chance to own this immaculate home in the heart of Alberta!
For sale
C$325,000
113 S Lindgren St, Ferintosh, AB T0B 1M0
4beds
1,760sqft
Single Family Residence
Built in 2004
8,276 Square Feet Lot
$-- Zestimate®
C$185/sqft
C$-- HOA
What's special
Two covered decksBack porchAggregate dog runVaulted ceilingsNew flooringFormal dining spaceCentral air
- 1 day |
- 6 |
- 1 |
Zillow last checked:
Listing updated:
Listed by:
Sheena Gamble, Associate,
Alberta Realty Inc.,
Joanie Johnson, Associate,
Alberta Realty Inc.
Source: courtesy of Pillar9 System,MLS®#: A2329468 Originating MLS®#: Central Alberta
Originating MLS®#: Central AlbertaFacts & features
Interior
Bedrooms & bathrooms
- Bedrooms: 4
- Bathrooms: 2
- Full bathrooms: 2
Other
- Level: Main
- Dimensions: 14`0" x 13`2"
Bedroom
- Level: Main
- Dimensions: 11`2" x 9`4"
Bedroom
- Level: Main
- Dimensions: 11`5" x 9`2"
Bedroom
- Level: Main
- Dimensions: 11`9" x 9`3"
Other
- Level: Main
- Dimensions: 9`3" x 4`11"
Other
- Level: Main
- Dimensions: 14`0" x 5`0"
Dining room
- Level: Main
- Dimensions: 9`0" x 11`10"
Other
- Level: Main
- Dimensions: 6`3" x 8`3"
Family room
- Level: Main
- Dimensions: 14`9" x 7`11"
Kitchen
- Level: Main
- Dimensions: 18`0" x 10`8"
Laundry
- Level: Main
- Dimensions: 7`7" x 8`10"
Living room
- Level: Main
- Dimensions: 16`11" x 12`5"
Office
- Level: Main
- Dimensions: 8`11" x 11`0"
Heating
- Baseboard, Forced Air
Cooling
- Central Air
Appliances
- Included: Dishwasher, Dryer, Microwave, Refrigerator, Stove(s), Washer
- Laundry: Laundry Room, Main Level
Features
- Built-in Features, Closet Organizers, High Ceilings, Kitchen Island, Open Floorplan, Pantry, Quartz Counters, Storage, Walk-In Closet(s)
- Flooring: Carpet, Ceramic Tile, Laminate, Linoleum
- Windows: Vinyl Windows, Window Coverings
- Basement: None
- Has fireplace: No
Interior area
- Total interior livable area: 1,760 sqft
Property
Parking
- Total spaces: 4
- Parking features: Double Garage Detached, Off Street, Parking Pad, RV Access/Parking
- Garage spaces: 2
- Has uncovered spaces: Yes
Features
- Levels: One
- Stories: 1
- Patio & porch: Deck, Front Porch, Rear Porch, Side Porch
- Exterior features: BBQ gas line, Courtyard, Dog Run, Garden, Private Entrance, Private Yard, Storage
- Fencing: Partial
- Frontage length: 21.33M 70`0"
Lot
- Size: 8,276 Square Feet
- Features: Back Yard, Few Trees, Front Yard, Fruit Trees/Shrub(s), Landscaped
Details
- Parcel number: 112137955
- Zoning: FR2
Construction
Type & style
- Home type: SingleFamily
- Architectural style: Bungalow
- Property subtype: Single Family Residence
Materials
- Vinyl Siding, Wood Frame
- Foundation: Block, Piling(s)
- Roof: Asphalt Shingle
Condition
- New construction: No
- Year built: 2004
Community & HOA
Community
- Features: Clubhouse, Lake, Park, Playground
- Subdivision: Ferintosh
HOA
- Has HOA: No
Location
- Region: Ferintosh
Financial & listing details
- Price per square foot: C$185/sqft
- Date on market: 7/15/2026
- Inclusions: TV Mounts, 2 Sheds, Raised Garden beds and trellises
Sheena Gamble, Associate
Sheena Gamble, Associate
(780) 678-1283
By pressing Contact Agent, you agree that the real estate professional identified above may call/text you about your search, which may involve use of automated means and pre-recorded/artificial voices. You don't need to consent as a condition of buying any property, goods, or services. Message/data rates may apply. You also agree to our Terms of Use. Zillow does not endorse any real estate professionals. We may share information about your recent and future site activity with your agent to help them understand what you're looking for in a home.
Price history
Price history is unavailable.
Public tax history
Tax history is unavailable.
Climate risks
Neighborhood: T0B
Nearby schools
GreatSchools rating
No schools nearby
We couldn't find any schools near this home.
- C$579,0003 bd3 ba1.6k sqft225 N Lindgren St, Ferintosh, AB T0B1M0For Sale

- C$415,0006 bd3 ba1.3k sqft318 Main St, Ferintosh, AB T0B1M0For Sale

- C$244,90015.81 Acres214-138 Range #44101, Camrose County, AB T0B1M0Lot/Land

- C$69,9000.49 Acres44101 Range Road 214, Camrose County, AB T0B1M0Lot/Land
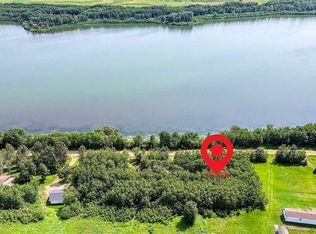
- C$279,0001 bd1 ba701 sqft43336 NW Range Road 215 #173, Camrose County, AB T0B1M0For Sale
- C$699,9005 bd3 ba1.9k sqft642 NE Cedar Way, Camrose County, AB T0B1M0For Sale
- C$299,0003 bd2 ba1.1k sqft201 S Range Road 221 #433042, Leduc County, AB T0B3M2For Sale
- C$625,0001 bd2 ba2.3k sqft433042 NW Range Road 221 #105, Ponoka County, AB T0B1M0For Sale
Similar homes
- C$415,0006 bd3 ba1.3k sqft318 Main St, Ferintosh, AB T0B 1M0For SaleMLS ID #E4483204, Jeffery Rozmahel, Real Broker. RAE
- C$299,0003 bd2 ba1.1k sqft201 S Range Road 221 #433042, Leduc County, AB T0B 3M2For Sale
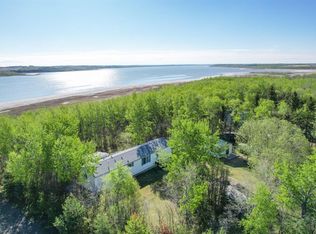 MLS ID #A2316247, Jane Wierzba, Associate, Re/Max Real Estate Central Alberta. courtesy of Pillar9 System
 - C$339,0004 bd2 ba1k sqft169 SW Mount Pleasant Dr, Camrose, AB T4V 3H8For Sale
 MLS ID #A2329784, Trevor Vinet, Associate, Re/Max Real Estate (Edmonton) Ltd.. courtesy of Pillar9 System
 - C$329,9004 bd2 ba1.7k sqft117 E James St, Bittern Lake, AB T0C 0L0For Sale
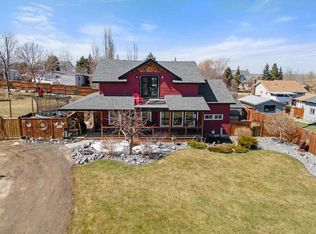 MLS ID #A2307124, Jennifer Shields, Broker, Royal Lepage Rose Country Realty. courtesy of Pillar9 System
 - C$399,0003 bd3 ba1.4k sqft4504 E 75th St, Camrose, AB T4V 2T4For SaleMLS ID #A2329020, Lisa Rohr, Associate, Re/Max Real Estate (Edmonton) Ltd.. courtesy of Pillar9 System
- C$347,5003 bd2 ba1.3k sqft6810 S 39 Avenue Close, Camrose, AB T4V 5A8For SaleMLS ID #A2326386, Matthew Mayer, Associate Broker, Central Agencies Realty Inc.. courtesy of Pillar9 System
- C$329,9004 bd2 ba1k sqft6014 S 44th Ave, Camrose, AB T4V 0B2For SaleMLS ID #A2324074, Rohin Sethi, Associate, Maxwell Polaris. courtesy of Pillar9 System
- C$295,0003 bd3 ba2k sqft4702 E 49th St, Bashaw, AB T0B 0H0For SaleMLS ID #A2308104, Kyle Ramstad, Broker, Ramstad Realty Ltd.. courtesy of Pillar9 System
- C$265,0003 bd3 ba1.2k sqft6802 SW 50th Ave #35, Camrose, AB T4V 5C7For SaleMLS ID #A2328551, Al-Karim (Al) Mohamed, Associate, Central Agencies Realty Inc.. courtesy of Pillar9 System
- C$334,9005 bd3 ba1.1k sqft6302 S Marler Dr, Camrose, AB T4V 2X6For SaleMLS ID #A2310708, Janet Rinehart, Associate, Coldwell Banker Battle River Realty. courtesy of Pillar9 System
- C$329,0003 bd2 ba936 sqft4206 E Sixty Street Close, Camrose, AB T4V 2H3For SaleMLS ID #A2313658, Karen Cannady, Associate Broker, Coldwell Banker Ontrack Realty. courtesy of Pillar9 System
- C$168,5003 bd2 ba1k sqft16 N Main St, Edberg, AB T0B 1J0For SaleMLS ID #A2325699, Gerrik Ripley, Associate, Coldwell Banker Ontrack Realty. courtesy of Pillar9 System
- C$387,0004 bd3 ba1.2k sqft4513 W 73a St, Camrose, AB T4V 1X9For SaleMLS ID #A2327345, Glenda Strauss, Associate, Re/Max Real Estate (Edmonton) Ltd.. courtesy of Pillar9 System
- C$269,5003 bd2 ba968 sqft5 E Sproule Pl, Bashaw, AB T0B 0H0For SaleMLS ID #A2304698, Deb Stevens, Associate Broker, Re/Max Real Estate Central Alberta. courtesy of Pillar9 System
- C$379,0004 bd2 ba1k sqft6606 S 44th Ave, Camrose, AB T4V 2T9For SaleMLS ID #A2322895, Marilou Yampolsky, Associate, Coldwell Banker Ontrack Realty. courtesy of Pillar9 System
- C$419,0004 bd3 ba1.3k sqft5314 SE 55th Ave, Bashaw, AB T0B 0H0For SaleMLS ID #A2300211, Kyle Ramstad, Broker, Ramstad Realty Ltd.. courtesy of Pillar9 System
- C$449,0004 bd3 ba1.4k sqft3401 W 59 Street Close, Camrose, AB T4V 4Y9For SaleMLS ID #A2324561, Sheena Gamble, Associate, Alberta Realty Inc.. courtesy of Pillar9 System
- C$465,0004 bd1 ba2.3k sqft41004 NW Range Road 215, Lacombe County, AB T0B 0H0For SaleMLS ID #A2314687, Shaun Steen, Associate, Re/Max Real Estate Central Alberta. courtesy of Pillar9 System
- C$399,9006 bd3 ba1.3k sqft6314 E 43a Avenue Close, Camrose, AB T4V 3N3For SaleMLS ID #A2322686, Matthew Mayer, Associate Broker, Central Agencies Realty Inc.. courtesy of Pillar9 System
- C$320,0003 bd3 ba1.1k sqft3904 56a Street Close, Camrose, AB T4V 4L1For SaleMLS ID #A2321916, Tracy Brandingen, Associate, Re/Max Real Estate (Edmonton) Ltd.. courtesy of Pillar9 System
