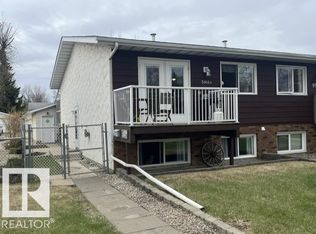
Enjoy the ease of living in Liberty Village, one of the area's most sought-after communities. Tucked away on a quiet cul-de-sac, this friendly neighbourhood is renowned for its peaceful setting and strong sense of community. Residents appreciate the nearby walking trails that wind through a picturesque wooded valley, along with convenient access to recreation facilities and community gardens.This bright and inviting zero-step home is filled with natural light, thanks to large windows and "sun tube", that illuminate the space from front to back. Offering three bedrooms and a fully finished basement, there is plenty of room to relax, entertain, and comfortably host family and friends. The main floor features a spacious kitchen with updated cabinetry, along with two welcoming living areas. Enjoy a bright front living and dining room, as well as a cozy bonus room at the rear of the home with direct access to the deck—an ideal space for morning coffee or evening relaxation. The spacious primary bedroom is conveniently located on the main level and includes its own 3-piece ensuite that includes a large walk in shower wth occupational health approved, levered grab bar, generous closet space, and easy access to the designated main-floor laundry room. Thoughtfully designed with accessibility in mind, the home also includes a grab bars in the main shower, providing added comfort and practicality. Downstairs, the finished basement offers an additional bedroom, a 3-piece bathroom, and an abundance of storage space. Outside, you’ll appreciate the private deck with pergola and fenced yard, perfect for quiet evenings or gathering with family and friends. Additional features include a single attached garage with direct entry into the home. Situated in a prime location with incredible neighbours and a strong sense of community, this is the kind of place where you’ll feel warmly welcomed from day one and truly at home for years to come. List of upgrades: Shingles on East side (2025), Windows (2016), Plumbing Fixtures, Kitchen Cabinets, Flooring
For sale
C$320,000
3904 56a Street Close, Camrose, AB T4V 4L1
3beds
1,100sqft
Townhouse
Built in 1990
3,049 Square Feet Lot
$-- Zestimate®
C$291/sqft
C$-- HOA
What's special
Quiet cul-de-sacFilled with natural lightLarge windowsThree bedroomsFully finished basementPrivate deck with pergolaFenced yard
- 76 days
- 15
- 0
Zillow last checked:
Listing updated:
Listed by:
Tracy Brandingen, Associate,
Re/Max Real Estate (Edmonton) Ltd.
Source: courtesy of Pillar9 System,MLS®#: A2321916 Originating MLS®#: Central Alberta
Originating MLS®#: Central AlbertaFacts & features
Interior
Bedrooms & bathrooms
- Bedrooms: 3
- Bathrooms: 3
- Full bathrooms: 3
Other
- Level: Main
- Dimensions: 14`3" x 13`3"
Bedroom
- Level: Main
- Dimensions: 13`4" x 11`0"
Bedroom
- Level: Basement
- Dimensions: 12`8" x 10`4"
Other
- Level: Main
- Dimensions: 0`0" x 0`0"
Other
- Level: Basement
- Dimensions: 0`0" x 0`0"
Other
- Level: Main
- Dimensions: 0`0" x 0`0"
Family room
- Level: Basement
- Dimensions: 13`3" x 10`6"
Kitchen
- Level: Main
- Dimensions: 14`8" x 11`5"
Laundry
- Level: Main
- Dimensions: 5`0" x 7`0"
Other
- Level: Main
- Dimensions: 19`8" x 11`6"
Heating
- Forced Air
Cooling
- None
Appliances
- Included: Dishwasher, Garage Control(s), Refrigerator, Stove(s), Washer/Dryer Stacked
- Laundry: Main Level
Features
- Ceiling Fan(s), Central Vacuum
- Flooring: Carpet, Hardwood, Linoleum
- Basement: Full
- Has fireplace: No
- Common walls with other units/homes: 2+ Common Walls
Interior area
- Total interior livable area: 1,100 sqft
Property
Parking
- Total spaces: 1
- Parking features: Single Garage Attached
- Attached garage spaces: 1
Features
- Levels: One
- Stories: 1
- Patio & porch: Deck
- Exterior features: Private Yard, Rain Gutters
- Fencing: Fenced
- Frontage length: 8.53M 28`0"
Lot
- Size: 3,049 Square Feet
- Features: Back Yard, Front Yard, Fruit Trees/Shrub(s), Interior Lot, Landscaped, Lawn
Details
- Parcel number: 112137555
- Zoning: R2
Construction
Type & style
- Home type: Townhouse
- Architectural style: Bungalow
- Property subtype: Townhouse
- Attached to another structure: Yes
Materials
- Brick, Vinyl Siding, Wood Frame
- Foundation: Concrete Perimeter
- Roof: Asphalt Shingle
Condition
- New construction: No
- Year built: 1990
Community & HOA
Community
- Features: Sidewalks
- Subdivision: Parkview
HOA
- Has HOA: No
Location
- Region: Camrose
Financial & listing details
- Price per square foot: C$291/sqft
- Date on market: 6/18/2026
- Inclusions: n/a
Price history
Price history is unavailable.
Public tax history
Tax history is unavailable.
Climate risks
Neighborhood: Parkview
Nearby schools
GreatSchools rating
No schools nearby
We couldn't find any schools near this home.


Similar homes
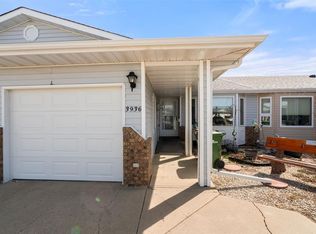
- C$318,0002 bd2 ba1.1k sqft3936 SW 56a Street Close, Camrose, AB T4V 4L1For Sale
 MLS ID #A2311584, Matthew Mayer, Associate Broker, Central Agencies Realty Inc.. courtesy of Pillar9 System
 - C$275,0002 bd2 ba1k sqft5014 E 56th St #2, Camrose, AB T4V 2C9For Sale
 MLS ID #A2336871, Cole Walker, Associate, Cir Realty. courtesy of Pillar9 System
 - C$299,9003 bd3 ba1.2k sqft3413 W 50a Street Close, Camrose, AB T4V 1J8For Sale
 MLS ID #A2338928, Tracy Brandingen, Associate, Re/Max Real Estate (Edmonton) Ltd.. courtesy of Pillar9 System
 - C$334,9005 bd3 ba1.1k sqft6302 S Marler Dr, Camrose, AB T4V 2X6For Sale
 MLS ID #A2339510, Janet Rinehart, Associate, Alberta Realty Inc.. courtesy of Pillar9 System
