Welcome to this beautifully updated three-level split nestled in one of Camrose's most desirable mature neighborhoods. Boasting exceptional curb appeal and prime central positioning, this turnkey residence offers the perfect blend of small-town charm, substantial modern upgrades, and functional indoor and outdoor living. Located just minutes from vibrant downtown shopping, two local schools, and the Augustana University campus, the property also uniquely backs directly onto the scenic historic Camrose Railway Museum grounds, providing a beautiful backdrop with no rear neighbors. Inside the warm and light-filled home you will love the inviting neutral colors, updated eat-in kitchen designed for effortless everyday living, complete with modern finishes and extensive storage solutions throughout the whole home. The flexible three-level layout accommodates two comfortable bedrooms on the upper level with extra closet space in both, a spacious 5pc bathroom separates the two bedrooms and features double sinks. A third bedroom, additional 2pc bathroom (could be made back into a 3pc as all the plumbing is there) and large utility/laundry/flex room complete on lower level. Major big-ticket upgrades deliver complete peace of mind, featuring all-new windows (2021), shingles and eavestroughs (2021), fridge and stove (2021), lift chairs on both sets of stair (2025) that can stay or be removed, and several light fixtures. The outdoor space is tailored for relaxing and entertaining, showcasing a private covered back deck outfitted with new stabilizer posts and railings, and a new ramp overlooking fresh landscaping and 2 custom garden boxes. Mechanics, hobbyists, and outdoor enthusiasts will appreciate the exceptional parking accommodations, which include both a double detached garage and a separate single detached garage/shop/shed/mancave, as well as dedicated off-street RV parking. This fully refreshed, move-in-ready property offers a rare combination of location, updates, outdoor living, and garage space that truly stands out in today's market.
For sale
C$309,900
4605 E 45th St, Camrose, AB T4V 2V3
3beds
985sqft
Single Family Residence
Built in 1975
6,534 Square Feet Lot
$-- Zestimate®
C$315/sqft
C$-- HOA
What's special
Beautifully updated three-level splitExceptional curb appealWarm and light-filled homeInviting neutral colorsUpdated eat-in kitchenModern finishesFlexible three-level layout
- 7 hours |
- 1 |
- 0 |
Zillow last checked:
Listing updated:
Listed by:
Jennifer Shields, Broker,
Royal Lepage Rose Country Realty,
Dustin Rathwell, Associate Broker,
Royal Lepage Rose Country Realty
Source: courtesy of Pillar9 System,MLS®#: A2338101 Originating MLS®#: Central Alberta
Originating MLS®#: Central AlbertaFacts & features
Interior
Bedrooms & bathrooms
- Bedrooms: 3
- Bathrooms: 2
- Full bathrooms: 1
- 1/2 bathrooms: 1
Other
- Level: Second
- Dimensions: 15`2" x 9`10"
Bedroom
- Level: Second
- Dimensions: 14`6" x 9`0"
Bedroom
- Level: Basement
- Dimensions: 14`0" x 7`10"
Other
- Level: Second
- Dimensions: 8`0" x 6`6"
Other
- Level: Basement
- Dimensions: 5`5" x 5`6"
Eat in kitchen
- Level: Main
- Dimensions: 16`7" x 9`7"
Laundry
- Level: Basement
- Dimensions: 13`4" x 7`9"
Living room
- Level: Main
- Dimensions: 16`7" x 13`4"
Heating
- Forced Air
Cooling
- None
Appliances
- Included: Dryer, Garage Control(s), Refrigerator, Stove(s), Washer/Dryer
- Laundry: In Basement
Features
- Double Vanity, Storage
- Flooring: Laminate, Vinyl
- Windows: Vinyl Windows, Window Coverings
- Basement: Full
- Has fireplace: No
Interior area
- Total interior livable area: 985 sqft
Property
Parking
- Total spaces: 3
- Parking features: Double Garage Detached, Single Garage Detached
- Garage spaces: 3
Features
- Levels: 3 Level Split
- Stories: 1
- Patio & porch: Deck, See Remarks
- Exterior features: Garden, Private Yard, Storage
- Fencing: Fenced
- Frontage length: 14.93M 49`0"
Lot
- Size: 6,534 Square Feet
- Features: Back Lane, Back Yard, Garden, No Neighbours Behind, Private
Details
- Parcel number: 112320770
- Zoning: R1
Construction
Type & style
- Home type: SingleFamily
- Property subtype: Single Family Residence
Materials
- Mixed
- Foundation: Concrete Perimeter
- Roof: Asphalt Shingle
Condition
- New construction: No
- Year built: 1975
Community & HOA
Community
- Features: Other, Playground, Sidewalks, Street Lights
- Subdivision: Augustana
HOA
- Has HOA: No
Location
- Region: Camrose
Financial & listing details
- Price per square foot: C$315/sqft
- Date on market: 8/19/2026
- Inclusions: Murphy's bed in spare room, lift chairs can stay if you would like or can be removed and holes filled.
Price history
Price history is unavailable.
Public tax history
Tax history is unavailable.
Climate risks
Neighborhood: College
Nearby schools
GreatSchools rating
No schools nearby
We couldn't find any schools near this home.
- C$344,0004 bd2 ba1k sqft4609 W 45th St, Camrose, AB T4V2V3For Sale

- C$1,5582 bd1 ba700 sqft4718 46th St #5, Camrose, AB T4V1G6For Rent
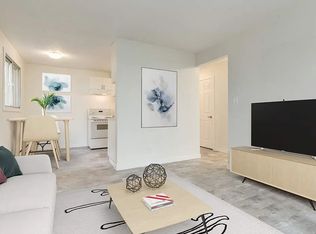
- C$--2 bd1 ba700 sqft4718 46th St #500190, Camrose, AB T4V1G6Off Market

- C$--1 bd1 ba530 sqft4718 46th St #500187, Camrose, AB T4V1G6Off Market
- C$--2 bd1 ba700 sqft4720 46th St #2FD8999CE, Camrose, AB T4V1G6Off Market
- C$--1 bd1 ba530 sqft4720 46th St #5472095D9, Camrose, AB T4V1G6Off Market
- C$--2 bd1 ba700 sqft4720 46th St #4BE175D8D, Camrose, AB T4V1G6Off Market
- C$--2 bd1 ba700 sqft4720 46th St #497263, Camrose, AB T4V1G6Off Market
Similar homes
- C$344,0004 bd2 ba1k sqft4609 W 45th St, Camrose, AB T4V 2V3For SaleMLS ID #A2336072, Marilou Yampolsky, Associate, Coldwell Banker Ontrack Realty. courtesy of Pillar9 System
- C$320,0005 bd2 ba1k sqft36 S Grandview Cres, Camrose, AB T4V 2K6For Sale
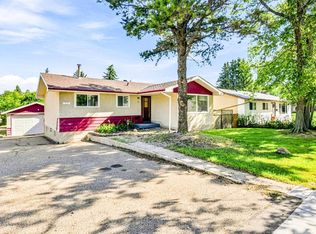 MLS ID #A2333245, Lisa Rohr, Associate, Re/Max Real Estate (Edmonton) Ltd.. courtesy of Pillar9 System
 - C$399,0004 bd2 ba1k sqft6209 N 42nd Ave, Camrose, AB T4V 2W8For Sale
 MLS ID #A2335789, Sascha Dressler, Associate, Central Agencies Realty Inc.. courtesy of Pillar9 System
 - C$269,0003 bd2 ba1k sqft4833 W 54th St, Camrose, AB T4V 2A3For Sale
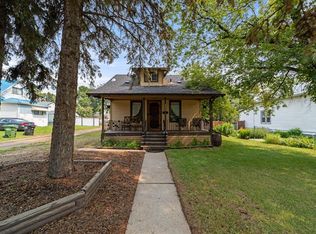 MLS ID #A2336108, Cole Walker, Associate, Cir Realty. courtesy of Pillar9 System
 - C$285,0002 bd2 ba1k sqft5014 E 56th St #2, Camrose, AB T4V 2C9For SaleMLS ID #A2336871, Cole Walker, Associate, Cir Realty. courtesy of Pillar9 System
- C$263,7003 bd2 ba904 sqft4107 N 50th Ave, Camrose, AB T4V 0P7For SaleMLS ID #A2334015, Heather Ryan, Associate, Royal Lepage Rose Country Realty. courtesy of Pillar9 System
- C$369,0004 bd2 ba1.1k sqft4708 E 47th St, Camrose, AB T4V 1J5For SaleMLS ID #A2335177, Marilou Yampolsky, Associate, Coldwell Banker Ontrack Realty. courtesy of Pillar9 System
- C$369,9995 bd2 ba1.4k sqft6209 NE 34th Ave, Camrose, AB T4V 3X3For SaleMLS ID #A2338558, Matthew Mayer, Associate Broker, Central Agencies Realty Inc.. courtesy of Pillar9 System
- C$285,0003 bd2 ba1k sqft5215 W 48th St, Camrose, AB T4V 1M2For SaleMLS ID #A2330339, Keeley Ehnes, Associate, Alberta Realty Inc.. courtesy of Pillar9 System
- C$378,0004 bd2 ba1k sqft6221 44b Ave, Camrose, AB T4V 0B5For SaleMLS ID #E4504400, Stefan Radovanovic, MaxWell Polaris. RAE
- C$329,9004 bd2 ba1k sqft6014 S 44th Ave, Camrose, AB T4V 0B2For SaleMLS ID #A2324074, Rohin Sethi, Associate, Maxwell Polaris. courtesy of Pillar9 System
- C$459,0003 bd3 ba1.2k sqft5811 N 41st Ave, Camrose, AB T4V 2S2For SaleMLS ID #A2296755, Michelle Majeski, Associate, Re/Max Real Estate (Edmonton) Ltd.. courtesy of Pillar9 System
- C$289,0003 bd3 ba1.1k sqft3924 SE 56th St #A, Camrose, AB T4V 2C3For SaleMLS ID #A2336346, Isaac Kristensen, Associate, Lpt Realty. courtesy of Pillar9 System
- C$329,0004 bd3 ba1.3k sqft5221 W 42nd St, Camrose, AB T4V 1A7For SaleMLS ID #A2318737, Marilou Yampolsky, Associate, Coldwell Banker Ontrack Realty. courtesy of Pillar9 System
- C$325,0003 bd3 ba1.1k sqft5408A E 52nd St, Camrose, AB T4V 4A6For SaleMLS ID #A2336720, Glenda Strauss, Associate, Re/Max Real Estate (Edmonton) Ltd.. courtesy of Pillar9 System
- C$329,0002 bd2 ba1.1k sqft5110 E 48a Ave #14, Camrose, AB T4V 4M4For SaleMLS ID #A2336467, Cole Walker, Associate, Cir Realty. courtesy of Pillar9 System
- C$339,0004 bd2 ba1k sqft169 SW Mount Pleasant Dr, Camrose, AB T4V 3H8For SaleMLS ID #A2329784, Trevor Vinet, Associate, Re/Max Real Estate (Edmonton) Ltd.. courtesy of Pillar9 System
- C$330,0004 bd3 ba1.2k sqft4507 W 74th St, Camrose, AB T4V 1X9For SaleMLS ID #A2335492, Trent Kowal, Associate, Cir Realty. courtesy of Pillar9 System
- C$299,0006 bd2 ba1.1k sqftMount Pleasant Dr, Camrose, AB T4V 2M6For SaleMLS ID #A2331944, Marilou Yampolsky, Associate, Coldwell Banker Ontrack Realty. courtesy of Pillar9 System
- C$320,0003 bd3 ba1.1k sqft3904 56a Street Close, Camrose, AB T4V 4L1For SaleMLS ID #A2321916, Tracy Brandingen, Associate, Re/Max Real Estate (Edmonton) Ltd.. courtesy of Pillar9 System
