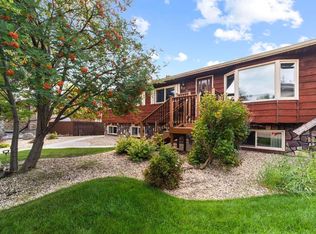
Move-In Ready Bungalow with High-End Upgrades! Located in a quiet cul-de-sac across from green space, this beautifully updated 1,261 sq. ft. bungalow offers a perfect blend of modern upgrades and cozy charm. Step inside to find a bright, open-concept living space featuring rich hardwood flooring, a stunning granite island, and new cabinetry in the fully renovated kitchen—complete with a gas cook top for the chef at heart. The main floor boasts two spacious bedrooms, including a primary suite with a 3-piece ensuite and walk-in shower. A stylish stand-alone soaker tub in the main bath adds a touch of luxury. Convenience is key with main floor stackable laundry, a built-in entryway closet, and an additional pantry for extra storage. Stay cool on those hot summer days with central air conditioning. Downstairs, the fully finished basement is designed for relaxation and entertainment, featuring a new stone-facing wood-burning fireplace, an additional bedroom, a 3-piece bathroom, and a flex space perfect for games, hobbies, or a home gym. Thoughtfully designed built-in cabinetry adds character and function throughout. Outside, enjoy the covered rear deck overlooking a beautifully landscaped yard abundant with perennials. The property also includes a double detached garage (20' W x 28' L), offering plenty of space for parking and storage. The home's exterior is as impressive as the interior, featuring new CAN EXEL siding, updated windows, and modern finishes. Located close to schools, walking trails, a recreation center, and more, this move-in-ready home is a rare find in a sought-after neighborhood.
For sale
C$459,000
5811 N 41st Ave, Camrose, AB T4V 2S2
3beds
1,261sqft
Single Family Residence
Built in 1973
7,405 Square Feet Lot
$-- Zestimate®
C$364/sqft
C$-- HOA
What's special
Bright open-concept living spaceRich hardwood flooringStunning granite islandGas cook topTwo spacious bedroomsMain floor stackable laundryBuilt-in entryway closet
- 1 day |
- 7 |
- 2 |
Zillow last checked:
Listing updated:
Listed by:
Michelle Majeski, Associate,
Re/Max Real Estate (Edmonton) Ltd.,
Trevor Vinet, Associate,
Re/Max Real Estate (Edmonton) Ltd.
Source: courtesy of Pillar9 System,MLS®#: A2296755 Originating MLS®#: Central Alberta
Originating MLS®#: Central AlbertaFacts & features
Interior
Bedrooms & bathrooms
- Bedrooms: 3
- Bathrooms: 3
- Full bathrooms: 3
Bedroom
- Level: Main
- Dimensions: 9`11" x 12`4"
Other
- Level: Main
- Dimensions: 11`11" x 13`5"
Bedroom
- Level: Basement
- Dimensions: 9`2" x 10`8"
Other
- Level: Main
Other
- Level: Basement
Other
- Level: Main
Family room
- Level: Basement
- Dimensions: 16`10" x 22`8"
Flex space
- Level: Basement
- Dimensions: 10`6" x 13`5"
Other
- Level: Main
- Dimensions: 18`0" x 11`0"
Living room
- Level: Main
- Dimensions: 18`3" x 11`6"
Heating
- Forced Air
Cooling
- Central Air
Appliances
- Included: Dishwasher, Gas Stove, Refrigerator, Washer/Dryer Stacked
- Laundry: Main Level
Features
- Granite Counters, Kitchen Island, Open Floorplan
- Flooring: Carpet, Hardwood
- Windows: Vinyl Windows
- Basement: Full
- Number of fireplaces: 1
- Fireplace features: Basement, Wood Burning
Interior area
- Total interior livable area: 1,261 sqft
Property
Parking
- Total spaces: 2
- Parking features: Double Garage Detached
- Garage spaces: 2
Features
- Levels: One
- Stories: 1
- Patio & porch: Deck
- Exterior features: Private Yard
- Fencing: Fenced
- Frontage length: 13.38M 43`11"
Lot
- Size: 7,405 Square Feet
- Features: Back Lane, Landscaped
Details
- Parcel number: 112097710
- Zoning: R1
Construction
Type & style
- Home type: SingleFamily
- Architectural style: Bungalow
- Property subtype: Single Family Residence
Materials
- Concrete, Wood Frame
- Foundation: Concrete Perimeter
- Roof: Asphalt Shingle
Condition
- New construction: No
- Year built: 1973
Community & HOA
Community
- Features: Golf, Park, Sidewalks
- Subdivision: Marler
HOA
- Has HOA: No
Location
- Region: Camrose
Financial & listing details
- Price per square foot: C$364/sqft
- Date on market: 8/18/2026
- Inclusions: shed
Price history
Price history is unavailable.
Public tax history
Tax history is unavailable.
Climate risks
Neighborhood: Marler
Nearby schools
GreatSchools rating
No schools nearby
We couldn't find any schools near this home.
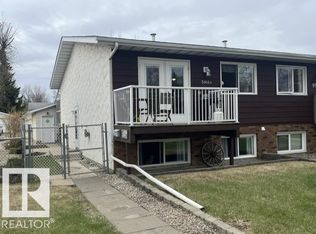
- C$275,0004 bd2 ba799 sqft5911 A 41st Ave, Camrose, AB T4V3G6For Sale
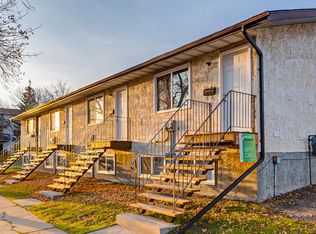
- C$174,9002 bd1 ba525 sqft4118 S 60th St #2, Camrose, AB T4V3G7For Sale

- C$320,0003 bd3 ba1.1k sqft3904 56a Street Close, Camrose, AB T4V4L1For Sale

- C$--2 bd1 ba720 sqft119 Mount Pleasant Dr #6C5DA434D, Camrose, AB T4V2M8Off Market
- C$--2 bd1 ba720 sqft119 Mount Pleasant Dr #4BE175D8D, Camrose, AB T4V2M8Off Market
- C$1,3242 bd1 ba720 sqft119 Mount Pleasant Dr #6, Camrose, AB T4V2M8For Rent
- C$289,0003 bd3 ba1.1k sqft3924 SE 56th St #A, Camrose, AB T4V2C3For Sale
- C$--2 bd1 ba912 sqft134 Mount Pleasant Dr #1, Camrose, AB T4V2Y1Off Market
Similar homes
- C$399,0004 bd2 ba1k sqft6209 N 42nd Ave, Camrose, AB T4V 2W8For Sale
 MLS ID #A2335789, Sascha Dressler, Associate, Central Agencies Realty Inc.. courtesy of Pillar9 System
 - C$459,9004 bd2 ba1.1k sqft4504 E 66 Street Close, Camrose, AB T4V 2P7For Sale
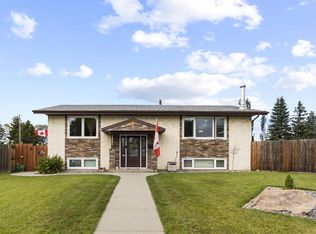 MLS ID #A2335602, Tylor Keller, Associate, Cir Realty. courtesy of Pillar9 System
 - C$482,4005 bd2 ba1.2k sqft5107 W 58th St, Camrose, AB T4V 2G8For Sale
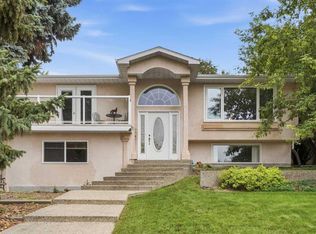 MLS ID #A2337679, Sheena Gamble, Associate, Alberta Realty Inc.. courtesy of Pillar9 System
 - C$369,9995 bd2 ba1.4k sqft6209 NE 34th Ave, Camrose, AB T4V 3X3For Sale
 MLS ID #A2338558, Matthew Mayer, Associate Broker, Central Agencies Realty Inc.. courtesy of Pillar9 System
 - C$469,0004 bd3 ba1.4k sqft5212 S 43rd Ave, Camrose, AB T4V 0A2For SaleMLS ID #A2324081, Lucas Banack, Associate, Re/Max Real Estate (Edmonton) Ltd.. courtesy of Pillar9 System
- C$429,9004 bd3 ba1.1k sqft6121 N 39th Ave, Camrose, AB T4V 3A9For SaleMLS ID #A2314008, Matthew Mayer, Associate Broker, Central Agencies Realty Inc.. courtesy of Pillar9 System
- C$489,9004 bd3 ba1.4k sqft4209 W 63rd St, Camrose, AB T4V 2W3For SaleMLS ID #A2316025, Marilou Yampolsky, Associate, Coldwell Banker Ontrack Realty. courtesy of Pillar9 System
- C$378,0004 bd2 ba1k sqft6221 44b Ave, Camrose, AB T4V 0B5For SaleMLS ID #E4504400, Stefan Radovanovic, MaxWell Polaris. RAE
- C$474,0005 bd3 ba1.2k sqft6308 S 30th Ave, Camrose, AB T4V 4V9For SaleMLS ID #A2336503, Cole Walker, Associate, Cir Realty. courtesy of Pillar9 System
- C$309,9003 bd2 ba985 sqft4605 E 45th St, Camrose, AB T4V 2V3For SaleMLS ID #A2338101, Jennifer Shields, Broker, Royal Lepage Rose Country Realty. courtesy of Pillar9 System
- C$434,9003 bd2 ba1.2k sqft7401 N 44th Ave, Camrose, AB T4V 5E1For SaleMLS ID #A2337303, Russell Witham, Associate, Century 21 Leading. courtesy of Pillar9 System
- C$474,9003 bd3 ba1.8k sqft2502 E Valleyview Dr, Camrose, AB T4V 1V6For SaleMLS ID #A2333801, Heather Ryan, Associate, Royal Lepage Rose Country Realty. courtesy of Pillar9 System
- C$419,9005 bd3 ba1.2k sqft4702 E 51st St, Camrose, AB T4V 1R8For SaleMLS ID #A2315721, Trevor Vinet, Associate, Re/Max Real Estate (Edmonton) Ltd.. courtesy of Pillar9 System
- C$379,0003 bd2 ba1.1k sqft6314 E 44a Ave, Camrose, AB T4V 0B4For SaleMLS ID #A2330615, Lisa Rohr, Associate, Re/Max Real Estate (Edmonton) Ltd.. courtesy of Pillar9 System
- C$415,0004 bd2 ba1k sqft68 E Elliott Dr, Camrose, AB T4V 3X7For SaleMLS ID #A2330879, Katie Hauser, Associate, Re/Max Real Estate (Edmonton) Ltd.. courtesy of Pillar9 System
- C$419,9005 bd3 ba1.2k sqft55 E Edgewood Dr, Camrose, AB T4V 4Z3For SaleMLS ID #A2320983, Trevor Vinet, Associate, Re/Max Real Estate (Edmonton) Ltd.. courtesy of Pillar9 System
- C$339,0004 bd2 ba1k sqft169 SW Mount Pleasant Dr, Camrose, AB T4V 3H8For SaleMLS ID #A2329784, Trevor Vinet, Associate, Re/Max Real Estate (Edmonton) Ltd.. courtesy of Pillar9 System
- C$379,0004 bd2 ba1k sqft6606 S 44th Ave, Camrose, AB T4V 2T9For SaleMLS ID #A2322895, Marilou Yampolsky, Associate, Coldwell Banker Ontrack Realty. courtesy of Pillar9 System
- C$449,9004 bd3 ba1.3k sqft7601 N 41st Ave, Camrose, AB T4V 4C7For SaleMLS ID #A2285531, Matthew Mayer, Associate Broker, Central Agencies Realty Inc.. courtesy of Pillar9 System
- C$499,9004 bd3 ba1.5k sqft5408 E 59th St, Camrose, AB T4V 5B9For SaleMLS ID #A2333806, Matt Banack, Associate, Central Agencies Realty Inc.. courtesy of Pillar9 System
