Welcome to Liberty Village, a quiet and welcoming cul-de-sac community where friendly neighbours and a peaceful setting make it easy to feel at home (NO HOA, NO CONDO FEES, NO COMMUNITY RESTRICTIONS!). This bright, zero-step end-unit offers comfortable main-floor living with plenty of natural light and thoughtful accessibility features. Large windows bring sunshine throughout the home, while the spacious layout provides room for both everyday living and entertaining. The main floor features a generous kitchen with oak cabinetry, a bright front living and dining area, plus a versatile rear bonus room overlooking the deck. Complete with a wet bar, this space is perfect for hosting friends and family. The spacious primary bedroom offers ample closet space, with two bathrooms and convenient main-floor laundry completing the level. A ramp, raised toilet and shower grab bars provide added accessibility and peace of mind. Downstairs, the partially finished basement offers two additional bedrooms, a 3-piece bathroom and abundant storage, providing plenty of flexibility for guests, hobbies or a home office. Outside, the pie-shaped lot offers more yard space than many neighbouring properties, along with a large deck for relaxing or entertaining. Three storage sheds provide excellent additional storage, while the low-maintenance vinyl rear fence adds privacy. A single attached garage with direct entry and a convenient side entrance complete the package. Enjoy being steps from scenic walking trails through a wooded valley and close to recreation facilities and community gardens. With its peaceful location, accessible design, generous layout and wonderful neighbours, this is a home where you can settle in, connect with the community and truly enjoy the lifestyle.
For sale
C$289,000
3924 SE 56th St #A, Camrose, AB T4V 2C3
3beds
1,178sqft
Townhouse
Built in 1989
4,356 Square Feet Lot
$-- Zestimate®
C$245/sqft
C$-- HOA
What's special
Bright zero-step end-unitPlenty of natural lightTwo bathroomsConvenient main-floor laundryAbundant storage
- 7 hours |
- 0 |
- 0 |
Zillow last checked:
Listing updated:
Listed by:
Isaac Kristensen, Associate,
Lpt Realty
Source: courtesy of Pillar9 System,MLS®#: A2336346 Originating MLS®#: Calgary
Originating MLS®#: CalgaryFacts & features
Interior
Bedrooms & bathrooms
- Bedrooms: 3
- Bathrooms: 3
- Full bathrooms: 2
- 1/2 bathrooms: 1
Other
- Level: Main
- Dimensions: 13`4" x 12`8"
Bedroom
- Level: Basement
- Dimensions: 12`9" x 11`6"
Bedroom
- Level: Basement
- Dimensions: 13`4" x 15`7"
Other
- Level: Main
- Dimensions: 4`6" x 4`10"
Other
- Level: Main
- Dimensions: 11`4" x 5`5"
Other
- Level: Basement
- Dimensions: 12`9" x 4`11"
Family room
- Level: Main
- Dimensions: 13`11" x 15`5"
Kitchen
- Level: Main
- Dimensions: 15`9" x 14`6"
Living room
- Level: Main
- Dimensions: 11`5" x 20`10"
Heating
- Forced Air
Cooling
- None
Appliances
- Included: Dishwasher, Dryer, Electric Stove, Refrigerator, Washer
- Laundry: In Basement
Features
- Bar, Built-in Features, Ceiling Fan(s)
- Flooring: Carpet, Laminate
- Basement: Full
- Has fireplace: No
- Common walls with other units/homes: 1 Common Wall
Interior area
- Total interior livable area: 1,178 sqft
- Finished area above ground: 1,178
- Finished area below ground: 1,110
Video & virtual tour
Property
Parking
- Total spaces: 3
- Parking features: Concrete, Single Garage Attached
- Attached garage spaces: 1
- Has uncovered spaces: Yes
Features
- Levels: One
- Stories: 1
- Patio & porch: Deck
- Exterior features: None
- Fencing: Partial
- Frontage length: 6.40M 21`0"
Lot
- Size: 4,356 Square Feet
- Features: Back Yard, Cul-De-Sac, Irregular Lot, Landscaped, Lawn, Level
Details
- Parcel number: 112137565
- Zoning: 29
Construction
Type & style
- Home type: Townhouse
- Architectural style: Bungalow
- Property subtype: Townhouse
- Attached to another structure: Yes
Materials
- Vinyl Siding, Wood Frame
- Foundation: Concrete Perimeter
- Roof: Asphalt Shingle
Condition
- New construction: No
- Year built: 1989
Community & HOA
Community
- Features: None
- Subdivision: Parkview
HOA
- Has HOA: No
Location
- Region: Camrose
Financial & listing details
- Price per square foot: C$245/sqft
- Date on market: 8/11/2026
- Inclusions: Sheds
Price history
Price history is unavailable.
Public tax history
Tax history is unavailable.
Climate risks
Neighborhood: Parkview
Nearby schools
GreatSchools rating
No schools nearby
We couldn't find any schools near this home.
- C$318,0002 bd2 ba1.1k sqft3936 SW 56a Street Close, Camrose, AB T4V4L1For Sale
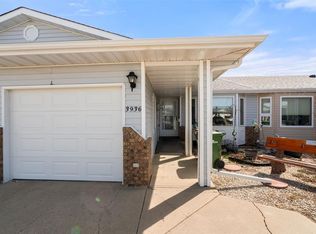
- C$320,0003 bd3 ba1.1k sqft3904 56a Street Close, Camrose, AB T4V4L1For Sale

- C$479,0004 bd3 ba1.4k sqft5212 S 43rd Ave, Camrose, AB T4V0A2For Sale

- C$474,9005 bd2 ba1.2k sqft4206 E 59 Street Close, Camrose, AB T4V2H1For Sale
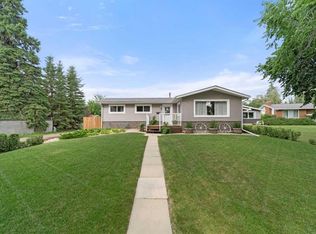
- C$277,0004 bd2 ba799 sqft5911 A 41st Ave, Camrose, AB T4V3G6For Sale
- C$179,9002 bd1 ba525 sqft4118 S 60th St #2, Camrose, AB T4V3G7For Sale
- C$319,9003 bd2 ba936 sqft4206 E Sixty Street Close, Camrose, AB T4V2H3For Sale
- C$--2 bd1 ba720 sqft119 Mount Pleasant Dr #6C5DA434D, Camrose, AB T4V2M8Off Market
Similar homes
- C$320,0003 bd3 ba1.1k sqft3904 56a Street Close, Camrose, AB T4V 4L1For SaleMLS ID #A2321916, Tracy Brandingen, Associate, Re/Max Real Estate (Edmonton) Ltd.. courtesy of Pillar9 System
- C$318,0002 bd2 ba1.1k sqft3936 SW 56a Street Close, Camrose, AB T4V 4L1For SaleMLS ID #A2311584, Matthew Mayer, Associate Broker, Central Agencies Realty Inc.. courtesy of Pillar9 System
- C$344,0004 bd2 ba1k sqft4609 W 45th St, Camrose, AB T4V 2V3For Sale
 MLS ID #A2336072, Marilou Yampolsky, Associate, Coldwell Banker Ontrack Realty. courtesy of Pillar9 System
 - C$330,0004 bd3 ba1.2k sqft4507 W 74th St, Camrose, AB T4V 1X9For Sale
 MLS ID #A2335492, Trent Kowal, Associate, Cir Realty. courtesy of Pillar9 System
 - C$299,0006 bd2 ba1.1k sqftMount Pleasant Dr, Camrose, AB T4V 2M6For SaleMLS ID #A2331944, Marilou Yampolsky, Associate, Coldwell Banker Ontrack Realty. courtesy of Pillar9 System
- C$319,9003 bd2 ba936 sqft4206 E Sixty Street Close, Camrose, AB T4V 2H3For SaleMLS ID #A2313658, Karen Cannady, Associate Broker, Coldwell Banker Ontrack Realty. courtesy of Pillar9 System
- C$320,0005 bd2 ba1k sqft36 S Grandview Cres, Camrose, AB T4V 2K6For SaleMLS ID #A2333245, Lisa Rohr, Associate, Re/Max Real Estate (Edmonton) Ltd.. courtesy of Pillar9 System
- C$260,0003 bd1 ba1k sqft4310A E 65th St, Camrose, AB T4V 2J5For SaleMLS ID #A2328728, Sarah Kjos, Associate, Central Agencies Realty Inc.. courtesy of Pillar9 System
- C$285,0003 bd2 ba1k sqft5215 W 48th St, Camrose, AB T4V 1M2For SaleMLS ID #A2330339, Keeley Ehnes, Associate, Alberta Realty Inc.. courtesy of Pillar9 System
- C$277,0004 bd2 ba799 sqft5911 A 41st Ave, Camrose, AB T4V 3G6For SaleMLS ID #E4488402, Ann E Waters, Homewise Realty. RAE
- C$260,0003 bd3 ba1.2k sqft6802 W 50th Ave #4, Camrose, AB T4V 5C7For SaleMLS ID #A2333252, Lisa Rohr, Associate, Re/Max Real Estate (Edmonton) Ltd.. courtesy of Pillar9 System
- C$319,0002 bd4 ba1.2k sqft4009 NW 69a Street Close, Camrose, AB T4V 4X9For SaleMLS ID #A2333267, Tracy Brandingen, Associate, Re/Max Real Estate (Edmonton) Ltd.. courtesy of Pillar9 System
- C$263,7003 bd2 ba904 sqft4107 N 50th Ave, Camrose, AB T4V 0P7For SaleMLS ID #A2334015, Heather Ryan, Associate, Royal Lepage Rose Country Realty. courtesy of Pillar9 System
- C$339,0004 bd2 ba1k sqft169 SW Mount Pleasant Dr, Camrose, AB T4V 3H8For SaleMLS ID #A2329784, Trevor Vinet, Associate, Re/Max Real Estate (Edmonton) Ltd.. courtesy of Pillar9 System
- C$329,9004 bd2 ba1k sqft6014 S 44th Ave, Camrose, AB T4V 0B2For SaleMLS ID #A2324074, Rohin Sethi, Associate, Maxwell Polaris. courtesy of Pillar9 System
- C$269,9003 bd2 ba1.1k sqft6404 A S 45th Ave, Camrose, AB T4V 0C2For SaleMLS ID #A2322734, Matthew Mayer, Associate Broker, Central Agencies Realty Inc.. courtesy of Pillar9 System
- C$269,9003 bd2 ba1.1k sqft6404 B S 45th Ave, Camrose, AB T4V 0C2For SaleMLS ID #A2322879, Matthew Mayer, Associate Broker, Central Agencies Realty Inc.. courtesy of Pillar9 System
- C$265,0003 bd3 ba1.2k sqft6802 SW 50th Ave #35, Camrose, AB T4V 5C7For SaleMLS ID #A2328551, Al-Karim (Al) Mohamed, Associate, Central Agencies Realty Inc.. courtesy of Pillar9 System
- C$295,0002 bd2 ba1.4k sqft204 W Birkett St, Bittern Lake, AB T0C 0L0For SaleMLS ID #A2324667, Gerrik Ripley, Associate, Coldwell Banker Ontrack Realty. courtesy of Pillar9 System
- C$279,0004 bd2 ba992 sqft4201 N 50th Ave, Camrose, AB T4V 0P9For SaleMLS ID #A2316791, Lisa Rohr, Associate, Re/Max Real Estate (Edmonton) Ltd.. courtesy of Pillar9 System
