Outstanding acreage living in this immaculate sprawling bungalow located only 15 minutes from Camrose! This home checks all the boxes! This 1972 square foot home is fully finished with an oversized attached double garage, sits on just over 9 acres of land, with highway access, and boasts a 40 x 60 fully finished work shop with 3 bay doors! You and the family are going to absolutely adore this beautiful home from the moment you walk in the front door with its spacious entry that leads right into the large living room with gas fireplace that looks upon your cavernous covered patio with natural gas hooked up for your BBQ. In the dining area you’ll find lots of room for a large dining table and a built in desk which also currently houses the security system. A 10 foot long island with breakfast bar centers the kitchen that showcases a large corner pantry and a wealth of cabinets, drawers and counter space that will make large dinners a breeze. Off of the kitchen, is main floor laundry and a two piece bath. On the other side of the kitchen is access to the heated double garage which features a large mud room for all the kid’s jackets, bags and hockey gear! On the main floor you’ll also find the massive primary bedroom that holds a 3 piece en-suite and walk-in closet. Along with the primary bedroom, there are two generously sized bedrooms and a 4 piece bath. As you head into the fully finished basement you’ll love the gigantic family room and the two enormous bedrooms! The basement also boasts a 3 piece bathroom, great storage area and a utility room you can actually maneuver in! That is only the house, we can’t forget about the heated 40 x 60 shop with its 3 bay doors with space for all the toys and a convenient loft for storage. This shop also holds the two large cisterns for the home so you never have to worry about the well freezing up. In the front yard, you’ll enjoy all the green space, a small dugout and multipurpose concrete pad with in-floor heat, which is also in the house, that has been used to hold a swimming pool in the summer and a small skating rink in the winter. With a large tree house in the back, a private hot tub set up behind the home and all the space for activities while being only 15 minutes from Camrose; this is the perfect family home for you to live, work and play!
For sale
C$949,999
48324 Highway 834, Camrose County, AB T0B 2M2
5beds
1,972sqft
Single Family Residence
Built in 2018
9.64 Acres Lot
$-- Zestimate®
C$482/sqft
C$-- HOA
What's special
Immaculate sprawling bungalowOversized attached double garageSpacious entryLarge corner pantryMain floor laundryHeated double garageLarge mud room
- 81 days |
- 24 |
- 0 |
Zillow last checked:
Listing updated:
Listed by:
Lucas Banack, Associate,
Re/Max Real Estate (Edmonton) Ltd.
Source: courtesy of Pillar9 System,MLS®#: A2302701 Originating MLS®#: Central Alberta
Originating MLS®#: Central AlbertaFacts & features
Interior
Bedrooms & bathrooms
- Bedrooms: 5
- Bathrooms: 4
- Full bathrooms: 3
- 1/2 bathrooms: 1
Other
- Level: Main
- Dimensions: 15`11" x 12`11"
Bedroom
- Level: Main
- Dimensions: 10`4" x 11`11"
Bedroom
- Level: Main
- Dimensions: 10`5" x 11`11"
Bedroom
- Level: Basement
- Dimensions: 10`10" x 15`6"
Bedroom
- Level: Basement
- Dimensions: 15`11" x 12`11"
Other
- Level: Main
- Dimensions: 0`0" x 0`0"
Other
- Level: Main
- Dimensions: 0`0" x 0`0"
Other
- Level: Basement
- Dimensions: 0`0" x 0`0"
Other
- Level: Main
- Dimensions: 0`0" x 0`0"
Dining room
- Level: Main
- Dimensions: 15`0" x 13`6"
Eat in kitchen
- Level: Main
- Dimensions: 19`0" x 13`9"
Family room
- Level: Basement
- Dimensions: 39`0" x 16`2"
Other
- Level: Basement
- Dimensions: 16`11" x 10`11"
Laundry
- Level: Main
- Dimensions: 7`0" x 5`7"
Living room
- Level: Main
- Dimensions: 21`0" x 18`6"
Mud room
- Level: Main
- Dimensions: 14`6" x 6`0"
Storage
- Level: Basement
- Dimensions: 20`0" x 10`9"
Heating
- Radiant Floor, Fireplace(s), Forced Air, Natural Gas
Cooling
- Full
Appliances
- Included: Dishwasher, Garage Control(s), Microwave Hood Fan, Refrigerator, See Remarks, Stove(s), Tankless Water Heater, Washer/Dryer
- Laundry: Main Level
Features
- Ceiling Fan(s), Central Vacuum, Kitchen Island, Open Floorplan, Pantry, Recessed Lighting, Storage, Sump Pump(s), Tankless Hot Water, Walk-In Closet(s)
- Flooring: Carpet
- Windows: Vinyl Windows
- Basement: Full
- Number of fireplaces: 1
- Fireplace features: Gas, Living Room
Interior area
- Total interior livable area: 1,972 sqft
- Finished area above ground: 1,972
Property
Parking
- Total spaces: 2
- Parking features: Double Garage Attached, Garage Door Opener, Garage Faces Front, Heated Garage, Oversized
- Attached garage spaces: 2
- Has uncovered spaces: Yes
Features
- Levels: One
- Stories: 1
- Patio & porch: Front Porch, Patio, See Remarks
- Exterior features: Garden, RV Hookup
- Fencing: Partial
Lot
- Size: 9.64 Acres
- Features: Front Yard, Lawn, No Neighbours Behind, Rectangular Lot
Details
- Additional structures: Shop
- Parcel number: 103046962
- Zoning: AG
Construction
Type & style
- Home type: SingleFamily
- Architectural style: Acreage with Residence,Bungalow
- Property subtype: Single Family Residence
Materials
- Concrete, Vinyl Siding, Wood Frame
- Foundation: Concrete Perimeter
- Roof: Asphalt Shingle
Condition
- New construction: No
- Year built: 2018
Utilities & green energy
- Sewer: Holding Tank
- Water: Cistern
- Utilities for property: Electricity Connected, Natural Gas Connected
Community & HOA
Community
- Subdivision: NONE
HOA
- Has HOA: No
Location
- Region: Camrose County
Financial & listing details
- Price per square foot: C$482/sqft
- Date on market: 4/21/2026
- Inclusions: N/A
- Electric utility on property: Yes
Lucas Banack, Associate
Lucas Banack, Associate
(780) 608-8323
By pressing Contact Agent, you agree that the real estate professional identified above may call/text you about your search, which may involve use of automated means and pre-recorded/artificial voices. You don't need to consent as a condition of buying any property, goods, or services. Message/data rates may apply. You also agree to our Terms of Use. Zillow does not endorse any real estate professionals. We may share information about your recent and future site activity with your agent to help them understand what you're looking for in a home.
Price history
Price history is unavailable.
Public tax history
Tax history is unavailable.
Climate risks
Neighborhood: T0B
Nearby schools
GreatSchools rating
No schools nearby
We couldn't find any schools near this home.
- C$450,0002 bd2 ba1.2k sqft20 Township Road 484 S, Camrose County, AB T0B3Z0For Sale
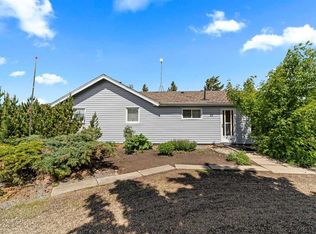
- C$499,0006 bd4 ba1.8k sqft120 N Dominion St, Camrose County, AB T0B2M0For Sale

- C$629,9004 bd3 ba2.1k sqft116 Main St, Chauvin, AB T0B0V0For Sale

- C$27,5006,098.4 Square Feet108 Alberta St, Camrose County, AB T0B2M0Lot/Land
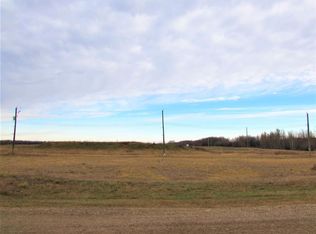
- C$27,5006,098.4 Square Feet110 Alberta St, Camrose County, AB T0B2M0Lot/Land
- C$150,0002 bd2 ba1.6k sqft121 E Alberta St, Camrose County, AB T0B3L0For Sale
- C$1,299,9005 bd5 ba3.8k sqft18407 Township Road 500, Beaver County, AB T0B4J3For Sale
- C$449,9004 bd1 ba1.6k sqft47038 E Range Road 191, Camrose County, AB T0B3P0For Sale
Similar homes
- C$864,9006 bd4 ba2.6k sqft20042 S Township Rd #472, Camrose County, AB T4V 2N1For Sale
 MLS ID #A2320846, Cole Walker, Associate, Cir Realty. courtesy of Pillar9 System
 - C$759,9004 bd3 ba1.8k sqft46479 W Range Road 183, Camrose County, AB T0B 3P0For Sale
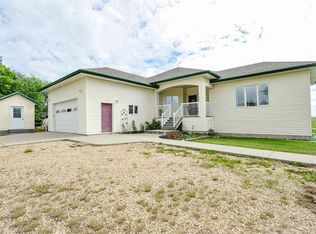 MLS ID #A2321743, Tracy Brandingen, Associate, Re/Max Real Estate (Edmonton) Ltd.. courtesy of Pillar9 System
 - C$724,9006 bd4 ba2.4k sqft50423 Range Road 190, Beaver County, AB T0B 4J3For Sale
 MLS ID #E4496690, Matthew R Unrau, Park Realty. RAE
 - C$849,0004 bd2 ba1.4k sqft46275 W Range Rd #211, Camrose County, AB T4V 1X8For Sale
 MLS ID #A2310365, Wally Wrubleski, Associate, Central Agencies Realty Inc.. courtesy of Pillar9 System
 - C$798,0003 bd2 ba1.5k sqft48040 SE Range Rd #212, Camrose County, AB T0B 0G0For SaleMLS ID #A2328144, Lisa Rohr, Associate, Re/Max Real Estate (Edmonton) Ltd.. courtesy of Pillar9 System
- C$789,9006 bd4 ba2.5k sqft20203 Township Road 460, Camrose County, AB T0B 3P0For SaleMLS ID #E4496283, NON Member, REALTORS? Association of Edmonton. RAE
- C$749,9004 bd4 ba1.5k sqft2607 W 63rd St, Camrose, AB T4V 5J6For SaleMLS ID #A2328412, Marilou Yampolsky, Associate, Coldwell Banker Ontrack Realty. courtesy of Pillar9 System
- C$949,0005 bd3 ba1.8k sqft277 Range Road 202 #50418, Beaver County, AB T0B 4J1For SaleMLS ID #E4495088, Jessee J Malica-Hare, Home-Time Realty. RAE
- C$499,0006 bd4 ba1.8k sqft120 N Dominion St, Camrose County, AB T0B 2M0For SaleMLS ID #A2303390, Marilou Yampolsky, Associate, Coldwell Banker Ontrack Realty. courtesy of Pillar9 System
- C$695,0004 bd3 ba1.3k sqft14545 W High Way #26, Camrose County, AB T0B 4H0For SaleMLS ID #A2315596, Marilou Yampolsky, Associate, Coldwell Banker Ontrack Realty. courtesy of Pillar9 System
- C$700,0004 bd3 ba1.2k sqft50027 Range Road 194, Beaver County, AB T0B 4J3For SaleMLS ID #E4483205, Michael H Schmidt, NOW Real Estate Group. RAE
- C$800,0005 bd3 ba2.3k sqft46139 W Range Road 205, Camrose, AB T4V 5E3For SaleMLS ID #A2315879, Dennis Johnson, Associate Broker, Coldwell Banker Battle River Realty. courtesy of Pillar9 System
- C$829,9005 bd3 ba1.9k sqft3804 S 69a Street Close, Camrose, AB T4V 5A8For SaleMLS ID #A2284808, Matthew Mayer, Associate Broker, Central Agencies Realty Inc.. courtesy of Pillar9 System
- C$669,0004 bd3 ba2.3k sqft6802 SW 42a Ave, Camrose, AB T4V 3S4For SaleMLS ID #A2324577, Marilou Yampolsky, Associate, Coldwell Banker Ontrack Realty. courtesy of Pillar9 System
- C$982,2504 bd3 ba1.6k sqft6403 N 32nd Ave, Camrose, AB T4V 4X3For SaleMLS ID #A2238322, Michelle Plach, Broker, Honestdoor Inc.. courtesy of Pillar9 System
- C$629,9004 bd3 ba2.1k sqft116 Main St, Chauvin, AB T0B 0V0For SaleMLS ID #E4484703, Joshua W Tesolin, Logic Realty. RAE
- C$679,0005 bd4 ba2.2k sqft2605 NW 57th St, Camrose, AB T4V 1T2For SaleMLS ID #A2320777, Cole Walker, Associate, Cir Realty. courtesy of Pillar9 System
- C$769,5006 bd5 ba2.2k sqft5215 NW 35th Ave, Camrose, AB T4V 5H5For SaleMLS ID #A2294769, Matt Banack, Associate, Central Agencies Realty Inc.. courtesy of Pillar9 System
- C$699,0003 bd3 ba1.7k sqft50106 Range Road 200 #60, Beaver County, AB T0B 4J2For SaleMLS ID #E4492303, Brent MacIntosh, REMAX River City. RAE
- C$625,0006 bd3 ba1.6k sqft6000 54th Ave, Camrose, AB T4V 4G6For SaleMLS ID #E4497378, Karina Van Brabant, Exp Realty. RAE
- Alberta
- Division No. 10
- Camrose County
- T0B 2M2
- 48324 Highway 834
Nearby cities
Nearby zip codes
Other Camrose County Topics
