Skip main navigation
For sale
  • C$150,000

    121 E Alberta St, Camrose County, AB T0B 3L0

    2beds
    1,606sqft
    Single Family Residence
    Built in 1975
    0.28 Acres Lot
    $-- Zestimate®
    C$93/sqft
    C$-- HOA

    What's special

    Spacious mobile homeSituated on two lotsTwo large bedroomsPrimary suiteRelaxing jetted tubBright kitchenCozy dining nook
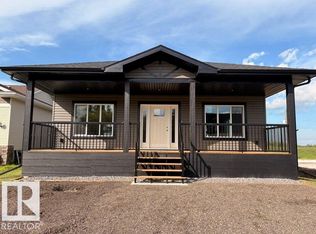
    Welcome to this spacious mobile home located in the community of Kingman, Alberta. Situated on two lots, this property offers exceptional space, privacy, and flexibility both inside and out. Inside, you’ll find two large bedrooms, including a primary suite complete with a convenient 2-piece ensuite. A full bathroom featuring a relaxing jetted tub adds to the comfort of the home. The layout includes a bright kitchen with a cozy dining nook, as well as an additional space that can accommodate a larger formal dining area—perfect for entertaining or family gatherings. A standout feature of this home is the massive bonus room, offering endless possibilities as a family room, recreation space, home office, or hobby area. Outside, the property continues to impress with a single detached garage, a covered deck ideal for year-round enjoyment, and the added benefit of the large yard being fully fenced, providing plenty of room for outdoor living. This unique property combines space, versatility, and small-town living—an excellent opportunity in Kingman.
    37 days
    |
    89
    |
    10
    |

    Zillow last checked:

    Listing updated:

    Listed by:

    Lyssana Damron, Associate,

    Re/Max Real Estate (Edmonton) Ltd.

    Source: courtesy of Pillar9 System,MLS®#: A2319922MLS LogoOriginating MLS®#: Central Alberta

      Facts & features

      Interior

      Bedrooms & bathrooms
      • Bedrooms: 2
      • Bathrooms: 2
      • Full bathrooms: 1
      • 1/2 bathrooms: 1
      Bedroom
      • Level: Main
      • Dimensions: 13`1" x 14`2"
      Bedroom
      • Level: Main
      • Dimensions: 10`4" x 12`5"
      Other
      • Level: Main
      Other
      • Level: Main
      Dining room
      • Level: Main
      • Dimensions: 8`1" x 12`5"
      Family room
      • Level: Main
      • Dimensions: 13`1" x 23`3"
      Kitchen
      • Level: Main
      • Dimensions: 10`2" x 12`5"
      Living room
      • Level: Main
      • Dimensions: 12`6" x 14`9"
      Mud room
      • Level: Main
      • Dimensions: 14`1" x 5`5"
      Heating
      • Forced Air, Natural Gas
      Cooling
      • None
      Appliances
      • Included: Dishwasher, Microwave, Refrigerator, Stove(s), Washer/Dryer
      • Laundry: Main Level
      Features
      • Kitchen Island
      • Flooring: Linoleum
      • Basement: None
      • Has fireplace: No
      Interior area
      • Total interior livable area: 1,606 sqft

      Property

      Parking
      • Total spaces: 2
      • Parking features: Single Garage Detached
      • Garage spaces: 1
      Features
      • Levels: One
      • Stories: 1
      • Patio & porch: Deck, Front Porch
      • Exterior features: Private Yard
      • Has spa: Yes
      • Spa features: Bath
      • Fencing: Fenced
      • Frontage length: 30.48M 100`0"
      Lot
      • Size: 0.28 Acres
      • Features: Back Lane, Corner Lot, Private
      Details
      • Parcel number: 103085870
      • Zoning: res

      Construction

      Type & style
      • Home type: SingleFamily
      • Property subtype: Single Family Residence
      Materials
      • Vinyl Siding
      • Foundation: Piling(s)
      • Roof: Metal
      Condition
      • New construction: No
      • Year built: 1975

      Community & HOA

      Community
      • Features: Playground
      • Subdivision: Kingman
      HOA
      • Has HOA: No
      Location
      • Region: Camrose County

      Financial & listing details

      • Price per square foot: C$93/sqft
      • Date on market: 6/11/2026
      • Inclusions: none
      Lyssana Damron, Associate

      Lyssana Damron, Associate

      (780) 781-9895

      By pressing Contact Agent, you agree that the real estate professional identified above may call/text you about your search, which may involve use of automated means and pre-recorded/artificial voices. You don't need to consent as a condition of buying any property, goods, or services. Message/data rates may apply. You also agree to our Terms of Use. Zillow does not endorse any real estate professionals. We may share information about your recent and future site activity with your agent to help them understand what you're looking for in a home.

        Price history

        Price history is unavailable.

        Public tax history

        Tax history is unavailable.

        Climate risks

        Neighborhood: T0B

        Getting around

        17 / 100
        Car-Dependent
        27 / 100
        Somewhat Bikeable

        Nearby schools

        GreatSchools rating

        No schools nearby

        We couldn't find any schools near this home.

        Similar homes