Have you been looking for the optimal opportunity to enjoy quiet country living?!?! This custom built 2023 bungalow is like new and located in the desirable Kingsway Estates subdivision of Beaver County. This beautifully designed home offers 3 bedrooms; including a primary with full ensuite and walk-in closet, another full bathroom, and a blank canvas basement waiting for you to make it what you want. This wonderful home includes ICF foundation, Full double attached19x24 garage PLUS a Second detached garage that measures 18.5x22.5 - giving you tons of room to store the vehicles and toys. ABOVE ALL ELSE…..This property offers BIG OPPORUNITY with SMALL Bills. The entire home and property is serviced with a propane tank (minimal annual costs) and a self sufficient Solar system – so NO POWER BILLS!!!
For sale
C$699,000
50106 N Range Road 200 #37, Beaver County, AB T0B 4J2
3beds
1,297sqft
Single Family Residence
Built in 2023
5.01 Acres Lot
$-- Zestimate®
C$539/sqft
C$-- HOA
What's special
Walk-in closetIcf foundation
- 17 hours |
- 7 |
- 0 |
Zillow last checked:
Listing updated:
Listed by:
Tasha Cordel, Associate,
Re/Max Real Estate Central Alberta
Source: courtesy of Pillar9 System,MLS®#: A2340518 Originating MLS®#: Central Alberta
Originating MLS®#: Central AlbertaFacts & features
Interior
Bedrooms & bathrooms
- Bedrooms: 3
- Bathrooms: 2
- Full bathrooms: 2
Other
- Level: Main
- Dimensions: 10`5" x 12`10"
Bedroom
- Level: Main
- Dimensions: 8`4" x 9`6"
Bedroom
- Level: Main
- Dimensions: 9`6" x 13`0"
Other
- Level: Main
- Dimensions: 9`3" x 6`5"
Other
- Level: Main
- Dimensions: 6`2" x 6`8"
Dining room
- Level: Main
- Dimensions: 10`10" x 6`5"
Other
- Level: Main
- Dimensions: 4`10" x 10`5"
Other
- Level: Main
- Dimensions: 12`10" x 9`3"
Living room
- Level: Main
- Dimensions: 23`11" x 11`7"
Storage
- Level: Basement
- Dimensions: 30`7" x 35`2"
Walk in closet
- Level: Main
- Dimensions: 5`3" x 6`8"
Heating
- Forced Air
Cooling
- None
Appliances
- Included: Electric Oven, Electric Water Heater, Garage Control(s), Range Hood, Refrigerator
- Laundry: Electric Dryer Hookup, In Basement, Washer Hookup
Features
- No Animal Home, No Smoking Home
- Flooring: Laminate
- Basement: Full
- Has fireplace: No
Interior area
- Total interior livable area: 1,297 sqft
Property
Parking
- Total spaces: 6
- Parking features: Double Garage Attached, Double Garage Detached
- Attached garage spaces: 4
Features
- Levels: One
- Stories: 1
- Patio & porch: Deck
- Exterior features: Private Yard
- Fencing: None
Lot
- Size: 5.01 Acres
- Features: Back Yard, Low Maintenance Landscape, Native Plants, No Neighbours Behind, Pasture, Seasonal Water, Treed, Wooded
Details
- Parcel number: 56853152
- Zoning: RS
Construction
Type & style
- Home type: SingleFamily
- Architectural style: Acreage with Residence,Bungalow
- Property subtype: Single Family Residence
Materials
- ICFs (Insulated Concrete Forms), Vinyl Siding, Wood Frame
- Foundation: ICF Block
- Roof: Asphalt Shingle
Condition
- New construction: No
- Year built: 2023
Utilities & green energy
- Electric: 100 Amp Service
- Sewer: Septic Field
- Water: Cistern
- Utilities for property: Propane
Community & HOA
Community
- Features: None
- Subdivision: Kingsway Estate
HOA
- Has HOA: No
Location
- Region: Beaver County
Financial & listing details
- Price per square foot: C$539/sqft
- Date on market: 8/27/2026
- Inclusions: Complete Solar system as viewed, pergola in back yard, Electric fireplace
Price history
Price history is unavailable.
Public tax history
Tax history is unavailable.
Climate risks
Neighborhood: T0B
Nearby schools
GreatSchools rating
No schools nearby
We couldn't find any schools near this home.
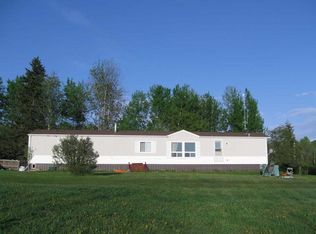
- C$380,0003 bd2 ba1.2k sqft50124 Range Road 203, Beaver County, AB T0B4J2For Sale

- C$380,0003 bd2 ba1.2k sqft50124 E Range Road 203, Beaver County, AB T0B4J2For Sale
- C$119,0002.89 acres204 Range Rural Beaver #26, 50220 County, AB T0B4A0Lot/Land
- C$126,2103.26 acres50226 Range Road 204 #74, Camrose County, AB T0B3L0Lot/Land

- C$899,0005 bd3 ba1.8k sqft277 Range Road 202 #50418, Beaver County, AB T0B4J1For Sale
- C$397,7003 bd1 ba1.4k sqft50514 Range Road 202 #126, Beaver County, AB T0B4J1For Sale
- C$499,0005 bd3 ba2.1k sqft109 Range Road 202 #50514, Beaver County, AB T0B4J2For Sale
- C$459,9003 bd2 ba1.3k sqft114 Alberta St, Camrose County, AB T0B3L0For Sale
Similar homes
- C$380,0003 bd2 ba1.2k sqft50124 Range Road 203, Beaver County, AB T0B 4J2For SaleMLS ID #E4481721, Jennifer Shields, Royal Lepage Rose Country Realty. RAE
- C$380,0003 bd2 ba1.2k sqft50124 E Range Road 203, Beaver County, AB T0B 4J2For SaleMLS ID #A2300447, Dustin Rathwell, Associate Broker, Royal Lepage Rose Country Realty. courtesy of Pillar9 System
- C$375,0002 bd2 ba1.4k sqft51205 Range Road 195 #121, Beaver County, AB T0B 4J1For Sale
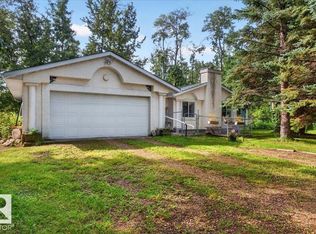 MLS ID #E4503473, Melissa Hausser, Kowal Realty Ltd. RAE
 - C$397,7003 bd1 ba1.4k sqft50514 Range Road 202 #126, Beaver County, AB T0B 4J1For Sale
 MLS ID #E4500060, Andy J Verhagen, RE/MAX Elite. RAE
 - C$899,0005 bd3 ba1.8k sqft277 Range Road 202 #50418, Beaver County, AB T0B 4J1For SaleMLS ID #E4495088, Jessee J Malica-Hare, Home-Time Realty. RAE
- C$799,9003 bd2 ba1.1k sqftB 23021 Township Rd #502, Rural Leduc County, AB T0B 3M1For SaleMLS ID #E4488698, Dan Royer, Exp Realty. RAE
- C$798,0003 bd2 ba1.5k sqft48040 SE Range Rd #212, Camrose County, AB T0B 0G0For SaleMLS ID #A2328144, Lisa Rohr, Associate, Re/Max Real Estate (Edmonton) Ltd.. courtesy of Pillar9 System
- C$459,9003 bd3 ba1.3k sqft20120 Township Road 515 #97, Minburn County No. 27, AB T0B 3T0For SaleMLS ID #E4497392, Dustin Batuik, Sterling Real Estate. RAE
- C$570,0003 bd1 ba1.3k sqft52039 Range Road 213 #133, Strathcona County, AB T8G 1B1For SaleMLS ID #E4490511, Moe Ahmad, Sable Realty. RAE
- C$500,0003 bd1 ba832 sqft47546 E Range Road 213, Camrose County, AB T0B 0G0For SaleMLS ID #A2323874, Keeley Ehnes, Associate, Alberta Realty Inc.. courtesy of Pillar9 System
- C$514,9005 bd3 ba1.5k sqft5312 55th Ave, Tofield, AB T0B 4J3For SaleMLS ID #E4504789, Gregory D Litwin, Exp Realty. RAE
- C$599,9004 bd5 ba1.5k sqft6210 N 53rd Ave, Camrose, AB T4V 4H4For SaleMLS ID #A2332007, Matthew Mayer, Associate Broker, Central Agencies Realty Inc.. courtesy of Pillar9 System
- C$419,9004 bd3 ba1.2k sqft5316 53rd St, Tofield, AB T0B 4J0For SaleMLS ID #E4498778, Gregory D Litwin, Exp Realty. RAE
- C$535,0003 bd2 ba1.6k sqft52059 E Range Road 220 #22, Strathcona County, AB T8E 1B9For SaleMLS ID #A2327197, Taylor Mitchell, Associate, Alberta Realty Inc.. courtesy of Pillar9 System
- C$559,0003 bd3 ba1.5k sqft5305 W 66th St, Camrose, AB T4V 4M2For SaleMLS ID #A2317268, Michelle Majeski, Associate, Re/Max Real Estate (Edmonton) Ltd.. courtesy of Pillar9 System
- C$398,0006 bd3 ba1.4k sqft4319 N 54th Ave, Tofield, AB T0B 4J0For SaleMLS ID #A2323629, Sheena Gamble, Associate, Alberta Realty Inc.. courtesy of Pillar9 System
- C$459,9003 bd2 ba1.3k sqft114 SW Alberta St, Kingman, AB T0B 3L0New ConstructionMLS ID #A2335182, Lori-Anne Turcan, Associate, Exp Realty. courtesy of Pillar9 System
- C$540,0003 bd2 ba1.5k sqft5304 55th Ave, Tofield, AB T0B 4J5For SaleMLS ID #E4471841, Lisa Erwin, Exp Realty. RAE
- C$349,9004 bd2 ba1.2k sqft5211 53rd Ave, Tofield, AB T0B 4J0For SaleMLS ID #E4492891, Kevin W Smook, Home-Time Realty. RAE
- C$459,9003 bd2 ba1.3k sqft114 Alberta St, Camrose County, AB T0B 3L0For SaleMLS ID #E4502648, Amy Schmidt, Exp Realty. RAE
