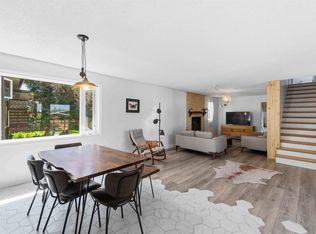
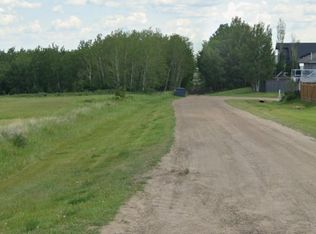
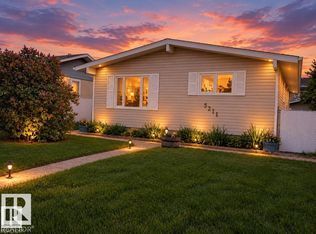
Updated and ready for the whole family! Located on Tofield's East end close to green space and recreation, this spacious SIX bedroom bungalow has been pridefully maintained and tastefully refreshed inside and out. From the street you'll appreciate the curb appeal; landscaping, lighting, new garage door, freshly painted fence, security cameras, composite front porch and new shingles('24). The double attached garage also has a new gas heater, epoxy floors and built in storage! Stepping inside, you're welcomed by fresh, neutral paint throughout the home, big bright vinyl windows with custom blinds and a flowing, functional floorplan with main floor laundry. The bright kitchen overlooks the back yard and leads to the two-tiered deck where the retractable awning makes enjoying the outdoors in any weather a treat! Three bedrooms including the spacious primary with WIC and ensuite, an additional 4 piece bath and plenty of storage round out this level. The fully finished basement has three more bedrooms, another full bath, large rec room and even more storage! Tofield is full service and offers a relaxed lifestyle bustling with community spirit, unique shops, renowned eateries and small town charm - less than an hour drive from Edmonton, here's a beautiful place to call home!
For sale
C$398,000
4319 N 54th Ave, Tofield, AB T0B 4J0
6beds
1,470sqft
Single Family Residence
Built in 1990
7,840 Square Feet Lot
$-- Zestimate®
C$271/sqft
C$-- HOA
What's special
- 105 days
- 21
- 0
Zillow last checked:
Listing updated:
Listed by:
Sheena Gamble, Associate,
Alberta Realty Inc.,
Joanie Johnson, Associate,
Alberta Realty Inc.
Source: courtesy of Pillar9 System,MLS®#: A2323629 Originating MLS®#: Central Alberta
Originating MLS®#: Central AlbertaFacts & features
Interior
Bedrooms & bathrooms
- Bedrooms: 6
- Bathrooms: 3
- Full bathrooms: 2
- 1/2 bathrooms: 1
Other
- Level: Main
- Dimensions: 13`6" x 11`9"
Bedroom
- Level: Main
- Dimensions: 13`6" x 9`5"
Bedroom
- Level: Main
- Dimensions: 13`6" x 11`1"
Bedroom
- Level: Basement
- Dimensions: 13`1" x 12`5"
Bedroom
- Level: Basement
- Dimensions: 10`1" x 9`1"
Bedroom
- Level: Basement
- Dimensions: 13`1" x 10`10"
Other
- Level: Main
- Dimensions: 8`1" x 7`0"
Other
- Level: Basement
- Dimensions: 9`4" x 8`2"
Other
- Level: Main
- Dimensions: 7`2" x 3`5"
Dining room
- Level: Main
- Dimensions: 17`1" x 9`1"
Eat in kitchen
- Level: Main
- Dimensions: 15`10" x 13`7"
Game room
- Level: Basement
- Dimensions: 30`3" x 12`0"
Laundry
- Level: Main
- Dimensions: 7`7" x 6`11"
Living room
- Level: Main
- Dimensions: 15`9" x 10`2"
Heating
- Forced Air
Cooling
- None
Appliances
- Included: Dishwasher, Dryer, Electric Stove, Garage Control(s), Microwave, Refrigerator, Washer
- Laundry: Main Level
Features
- Built-in Features, Closet Organizers, Kitchen Island, Open Floorplan, Walk-In Closet(s)
- Flooring: Carpet, Ceramic Tile, Laminate, Linoleum
- Windows: Vinyl Windows, Window Coverings
- Basement: Full
- Has fireplace: No
Interior area
- Total interior livable area: 1,470 sqft
Property
Parking
- Total spaces: 4
- Parking features: Double Garage Attached, Off Street, Parking Pad
- Attached garage spaces: 2
- Has uncovered spaces: Yes
Features
- Levels: One
- Stories: 1
- Patio & porch: Awning(s), Deck, Front Porch, Patio
- Exterior features: Awning(s), Private Yard, Storage
- Fencing: Fenced
- Frontage length: 19.81M 65`0"
Lot
- Size: 7,840 Square Feet
- Features: Back Lane, Back Yard, Corner Lot, Front Yard, Landscaped, Lawn, Level
Details
- Additional structures: Shed(s)
- Parcel number: 56824368
- Zoning: R1a
Construction
Type & style
- Home type: SingleFamily
- Architectural style: Bungalow
- Property subtype: Single Family Residence
Materials
- Wood Frame
- Foundation: Concrete Perimeter
- Roof: Asphalt Shingle
Condition
- New construction: No
- Year built: 1990
Community & HOA
Community
- Features: Clubhouse, Golf, Park, Playground, Sidewalks
- Subdivision: Tofield
HOA
- Has HOA: No
Location
- Region: Tofield
Financial & listing details
- Price per square foot: C$271/sqft
- Date on market: 6/26/2026
- Inclusions: TV Mount in the Main Floor Living Room, (3) bedroom sets in the basement, basement fridge and deep freeze, security cameras (2), retractable awning on back deck, flag pole, shed, back yard fountain, exterior Christmas lights
Price history
Price history is unavailable.
Public tax history
Tax history is unavailable.
Climate risks
Neighborhood: T0B
Nearby schools
GreatSchools rating
No schools nearby
We couldn't find any schools near this home.
Similar homes
- C$310,0004 bd2 ba944 sqft5410 43rd St, Tofield, AB T0B 4J0For Sale
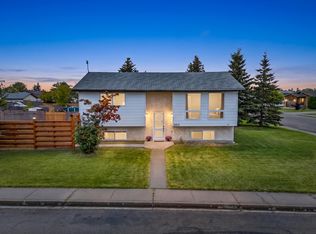 MLS ID #E4508426, Tammy Murray, MaxWell Devonshire Realty. RAE
 - C$335,0006 bd3 ba1.9k sqft5610 47th St #5608, Tofield, AB T0B 4J0For Sale
 MLS ID #E4506271, Mikaela L Murray, NOW Real Estate Group. RAE
 - C$349,9004 bd2 ba1.2k sqft5211 53rd Ave, Tofield, AB T0B 4J0For Sale
 MLS ID #E4492891, Kevin W Smook, Home-Time Realty. RAE
 - C$429,9004 bd2 ba1.5k sqft50514 Range Road 202 #67, Beaver County, AB T0B 4J2For Sale
 MLS ID #E4511465, Gregory D Litwin, Exp Realty. RAE
