Escape the ordinary with this beautiful 1,855 sq. ft. bungalow, perfectly situated on nearly 1.6 acres of park-like property—all just 20 minutes from Sherwood Park. Step inside to a bright, welcoming floor plan featuring 3 bedrooms, 2 full bathrooms, hardwood floors throughout, and the convenience of main-floor laundry. A sun-filled office/den at the front of the home provides the perfect space for working from home or enjoying a quiet retreat. At the heart of the home is a spacious kitchen with a large island overlooking the dining and living areas—ideal for entertaining and everyday family life. The wood-burning fireplace creates a warm, inviting focal point in the living room and adds to the home's relaxed country feel. The spacious owner’s suite offers a private retreat with a walk-in closet and ensuite featuring dual vanities, a separate shower, and private water closet. The basement is a blank canvas to add additional living space! Outside is where this property truly shines. Nearly 1.6 acres of beautifully treed, park-like space gives you room to breathe, relax, entertain, and enjoy the outdoors. The water is from the municipal water system and septic is a septic tank and mound. A double attached garage provides plenty of room for vehicles, toys, and gear. And when adventure calls, you’re close to lakes for kayaking and canoeing, mountain-bike trails, and trails for quadding and exploring. Country space. Outdoor adventure. Comfortable bungalow living. And Sherwood Park only 20 minutes away.
For sale
C$585,000
20120 Broad St, Provost No. 52, AB T0B 3A0
3beds
1,855sqft
Single Family Residence
Built in 2006
1.57 Acres Lot
$-- Zestimate®
C$315/sqft
C$-- HOA
What's special
- 2 days
- 10
- 0
Zillow last checked:
Listing updated:
Listed by:
Lisa Suarez, Associate,
Royal Lepage Lifestyles Realty
Source: courtesy of Pillar9 System,MLS®#: A2349421 Originating MLS®#: Central Alberta
Originating MLS®#: Central AlbertaFacts & features
Interior
Bedrooms & bathrooms
- Bedrooms: 3
- Bathrooms: 2
- Full bathrooms: 2
Bedroom
- Level: Main
- Dimensions: 9`11" x 10`11"
Bedroom
- Level: Main
- Dimensions: 11`11" x 9`11"
Other
- Level: Main
- Dimensions: 18`0" x 16`4"
Other
- Level: Main
Other
- Level: Main
Dining room
- Level: Main
- Dimensions: 14`6" x 9`11"
Foyer
- Level: Main
- Dimensions: 7`3" x 7`3"
Kitchen
- Level: Main
- Dimensions: 16`1" x 10`0"
Kitchen
- Level: Main
- Dimensions: 23`2" x 15`6"
Laundry
- Level: Main
- Dimensions: 7`6" x 7`0"
Office
- Level: Main
- Dimensions: 13`0" x 10`4"
Walk in closet
- Level: Main
- Dimensions: 5`8" x 7`11"
Heating
- Forced Air, Natural Gas
Cooling
- None
Appliances
- Included: Dishwasher, Dryer, Electric Stove, Microwave Hood Fan, Refrigerator, Washer
- Laundry: Laundry Room, Main Level
Features
- Ceiling Fan(s), Central Vacuum, Closet Organizers, Double Vanity, High Ceilings, Kitchen Island, Laminate Counters, No Animal Home, No Smoking Home, Open Floorplan, Pantry, Storage, Walk-In Closet(s)
- Flooring: Carpet, Hardwood, Tile
- Windows: Vinyl Windows
- Basement: Full
- Number of fireplaces: 1
- Fireplace features: Wood Burning
Interior area
- Total interior livable area: 1,855 sqft
- Finished area above ground: 1,855
Video & virtual tour
Property
Parking
- Total spaces: 6
- Parking features: Double Garage Attached
- Attached garage spaces: 2
Features
- Levels: One
- Stories: 1
- Patio & porch: None
- Exterior features: Private Yard, Rain Gutters
- Fencing: None
Lot
- Size: 1.57 Acres
- Features: Back Yard, Front Yard, Landscaped, Lawn, Level, Many Trees, No Neighbours Behind
Details
- Parcel number: 57194421
- Zoning: CR
Construction
Type & style
- Home type: SingleFamily
- Architectural style: Acreage with Residence,Bungalow
- Property subtype: Single Family Residence
Materials
- Vinyl Siding, Wood Frame
- Foundation: Concrete Perimeter
- Roof: Asphalt Shingle
Condition
- New construction: No
- Year built: 2006
Utilities & green energy
- Electric: 100 Amp Service
- Sewer: Mound Septic, Septic Tank
- Water: Public
Community & HOA
Community
- Features: None
- Subdivision: Sherwood Forest
HOA
- Has HOA: No
Location
- Region: Provost No 52
Financial & listing details
- Price per square foot: C$315/sqft
- Date on market: 10/1/2026
- Inclusions: Fridge, Stove, Dishwasher, Microwave, Washer, Dryer, Window Coverings, Central Vacuum & Attachments
Price history
Price history is unavailable.
Public tax history
Tax history is unavailable.
Climate risks
Neighborhood: T0B
Nearby schools
GreatSchools rating
No schools nearby
We couldn't find any schools near this home.
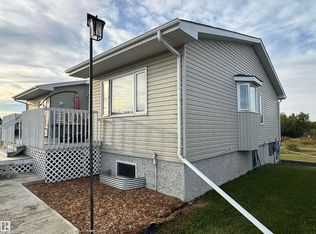
- C$449,9003 bd3 ba1.3k sqft20120 Township Road 515, Beaver County, AB T0B4J5For Sale
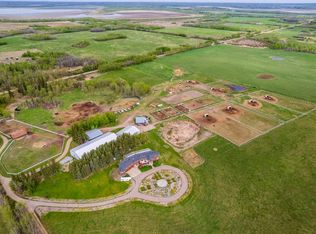
- C$2,200,0005 bd3 ba1.5k sqft51380A Range Rd #205, Strathcona County, AB T8G1G3For Sale

- C$1,999,00077.57 acres51341 Range Road 210, Strathcona County, AB T8G1G1Lot/Land
- C$429,9004 bd2 ba1.5k sqft50514 Range Road 202 #67, Beaver County, AB T0B4J2For Sale

Similar homes
- C$449,9003 bd3 ba1.3k sqft20120 Township Road 515, Beaver County, AB T0B 4J5For SaleMLS ID #E4510076, Dustin Batuik, Sterling Real Estate. RAE
- C$429,9004 bd2 ba1.5k sqft50514 Range Road 202 #67, Beaver County, AB T0B 4J2For SaleMLS ID #E4511465, Gregory D Litwin, Exp Realty. RAE
- C$629,9004 bd3 ba1k sqft50419 Range Road 203 #327, Beaver County, AB T0B 4J2For Sale
 MLS ID #E4508640, Tatum Fitton, ComFree. RAE
 - C$599,9993 bd2 ba1.1k sqft23016 Township Road 504 #100, Beaver County, AB T0B 4J3For Sale
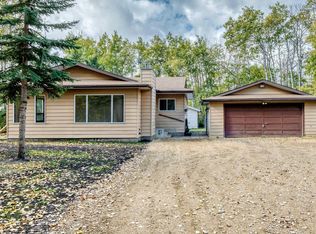 MLS ID #E4510986, Eric S Beaverford, MaxWell Polaris. RAE
