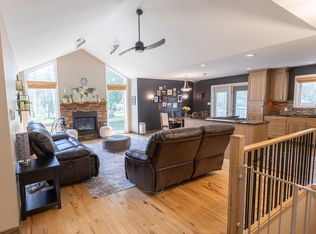
A private sanctuary that truly feels like home! Set on just under 10 beautiful acres with rolling hills, mature trees, winding trails & incredible privacy, this custom-built, original-owner home is one of a kind. Offering over 2,800 sq. ft. of total living space, it features soaring vaulted wood ceilings, exposed beams, expansive windows & a stunning Tyndall stone main fireplace. Enjoy a spacious kitchen, formal dining room, huge sunroom with a wood-burning stove & gas fireplace, plus a walkout level connecting you to the outdoors. Partially fenced with fruit tree orchards, garden space, stone patio & dog kennel. The oversized heated, fully finished double attached garage has new epoxy flooring, plus an impressive shop! A/C, newer windows, high-efficiency furnace, 2 additional bedrooms downstairs & another wood-burning stove add comfort and value. Peaceful, private & picturesque; this is the acreage lifestyle you've been waiting for!
For sale
C$700,000
53127 Range Road 211 #49, Strathcona County, AB T8G 2C5
3beds
1,426sqft
Single Family Residence
Built in 1977
9.83 Acres Lot
$-- Zestimate®
C$491/sqft
C$-- HOA
What's special
Mature treesWinding trailsSoaring vaulted wood ceilingsExposed beamsExpansive windowsSpacious kitchenFormal dining room
- 3 days
- 40
- 5
Zillow last checked:
Listing updated:
Listed by:
Deanna L Jacobson,
Royal LePage Prestige Realty,
Craig E Finnman,
Royal LePage Prestige Realty
Source: RAE,MLS®#: E4509275
Facts & features
Interior
Bedrooms & bathrooms
- Bedrooms: 3
- Bathrooms: 3
- Full bathrooms: 2
- 1/2 bathrooms: 1
Primary bedroom
- Level: Main
Family room
- Level: Main
- Area: 383.32
- Dimensions: 14.8 x 25.9
Heating
- Forced Air-1, See Remarks, Electric, Natural Gas
Cooling
- Air Conditioner, Air Conditioning-Central
Appliances
- Included: Dishwasher-Built-In, Dryer, Freezer, Microwave Hood Fan, Refrigerator, Stove-Electric, Washer, Water Conditioner, Water Softener, Refrigerators-Two
Features
- No Smoking Home, Sunroom, Vaulted Ceiling, Vacuum System Attachments, Vacuum Systems
- Flooring: Carpet, Linoleum
- Windows: Window Coverings
- Basement: Full, Finished, Walkout Basement
- Fireplace features: Electric, Wood, Brick Facing, Insert, Woodstove
Interior area
- Total structure area: 1,426
- Total interior livable area: 1,426 sqft
Property
Parking
- Total spaces: 6
- Parking features: Double Garage Attached, Front Drive Access, Heated, Over Sized, Parking Pad Cement/Paved, RV Parking, R.V. Storage, Garage Opener
- Attached garage spaces: 2
- Has uncovered spaces: Yes
Features
- Levels: 2
- Exterior features: Landscaped, Private Setting, Fire Pit
- Fencing: Fenced
Lot
- Size: 9.83 Acres
- Features: Cul-De-Sac, Environmental Reserve, Landscaped, Private Setting
- Residential vegetation: Fruit Trees/Shrubs
Construction
Type & style
- Home type: SingleFamily
- Architectural style: Bungalow
- Property subtype: Single Family Residence
Materials
- Cedar
- Foundation: Concrete Perimeter
Condition
- Year built: 1977
Utilities & green energy
- Water: Drilled Well
Community & HOA
Location
- Region: Strathcona County
Financial & listing details
- Price per square foot: C$491/sqft
- Date on market: 9/18/2026
- Ownership: Private
- Road surface type: Paved
Price history
Price history is unavailable.
Public tax history
Tax history is unavailable.
Climate risks
Neighborhood: T8G
Nearby schools
GreatSchools rating
No schools nearby
We couldn't find any schools near this home.
- C$689,9005 bd3 ba1.7k sqft25 Range Road 211 #53051, Strathcona County, AB T8G2C6For Sale
- C$354,9001 bd-- ba1.3k sqft21316 Township Rd #534-2, Strathcona County, AB T8G2B1For Sale

- C$1,600,0007 bd3 ba1k sqft53273 Range Rd #215, Strathcona County, AB T8E2B4For Sale
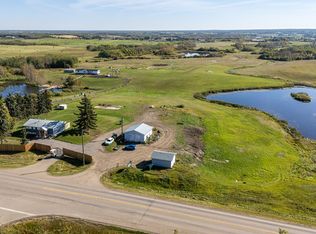
- C$699,0004 bd2 ba1.9k sqft21508 Wye Rd, Strathcona County, AB T8E2J2For Sale

Similar homes
- C$689,9005 bd3 ba1.7k sqft25 Range Road 211 #53051, Strathcona County, AB T8G 2C6For SaleMLS ID #E4501071, David K Goodchild, Royal LePage Prestige Realty. RAE
- C$699,0004 bd2 ba1.9k sqft21508 Wye Rd, Strathcona County, AB T8E 2J2For SaleMLS ID #E4508381, Steven Bruner, Homes & Gardens Real Estate Limited. RAE
- C$354,9001 bd-- ba1.3k sqft21316 Township Rd #534-2, Strathcona County, AB T8G 2B1For SaleMLS ID #E4508718, Jerry L Dubuc, RE/MAX Elite. RAE
- C$687,0004 bd4 ba1.9k sqft628 Foxtail Ln, Strathcona County, AB T8A 4P2For Sale
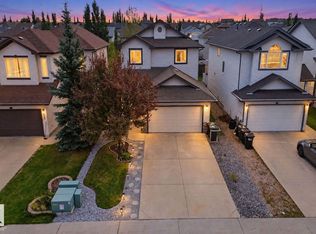 MLS ID #E4509394, Michelle A Plach, HonestDoor Inc. RAE
