Welcome to this 3 bedroom, 3.5 bathroom home in Foxboro. The main floor offers a large entryway leading into the open concept living area with kitchen, dining nook, and living room with a cozy gas fireplace. Also on this level is a laundry room, 2-piece bathroom, and mudroom that connects to the basement entrance. Upstairs you’ll find a bonus room, a 4-piece bathroom, 2 additional bedrooms, plus a primary bedroom with a walk-in closet and 4-piece ensuite featuring a shower and corner soaker tub. The fully finished basement adds a large family room, 3-piece bathroom, utility room, and storage space. Step outside and enjoy an 18’ x 18’ deck, hot tub, and cherry trees in both the front and back yards. Updates include new carpets throughout, a newer furnace and hot water tank, central air conditioning, and a heated double car garage. Located in the family-friendly community of Foxboro, close to schools, parks, walking trails, and everyday amenities, this home is ready to be part of your next chapter!
For sale
C$599,900
184 Foxboro Pl, Strathcona County, AB T8A 5Y5
3beds
1,876sqft
Single Family Residence
Built in 2001
-- sqft lot
$-- Zestimate®
C$320/sqft
C$-- HOA
What's special
Large entrywayDining nookLaundry roomBonus roomFully finished basementLarge family roomStorage space
- 21 hours
- 5
- 1
Zillow last checked:
Listing updated:
Listed by:
Jenn E Fairhurst,
Real Broker
Source: RAE,MLS®#: E4509337
Facts & features
Interior
Bedrooms & bathrooms
- Bedrooms: 3
- Bathrooms: 4
- Full bathrooms: 3
- 1/2 bathrooms: 1
Primary bedroom
- Level: Upper
Family room
- Level: Basement
Heating
- Forced Air-1, Natural Gas
Cooling
- Air Conditioner, Air Conditioning-Central
Appliances
- Included: Dishwasher-Built-In, Dryer, Microwave, Refrigerator, Electric Stove, Washer
Features
- No Smoking Home
- Flooring: Carpet, Ceramic Tile, Hardwood
- Windows: Window Coverings
- Basement: Full, Finished
Interior area
- Total structure area: 1,876
- Total interior livable area: 1,876 sqft
Video & virtual tour
Property
Parking
- Total spaces: 2
- Parking features: Double Garage Attached, Garage Control, Garage Opener
- Attached garage spaces: 2
Features
- Levels: 2 Storey,3
- Patio & porch: Deck
- Exterior features: Landscaped, Playground Nearby
- Spa features: Hot Tub, Community
- Fencing: Fenced
Lot
- Features: Cul-De-Sac, Near Golf Course, Landscaped, Playground Nearby, Near Public Transit, Schools, Shopping Nearby, Golf Nearby, Public Transportation
- Residential vegetation: Fruit Trees/Shrubs
Details
- Additional structures: Storage Shed
Construction
Type & style
- Home type: SingleFamily
- Property subtype: Single Family Residence
Materials
- Foundation: Concrete Perimeter
- Roof: Asphalt
Condition
- Year built: 2001
Community & HOA
Community
- Features: Deck, No Smoking Home
Location
- Region: Strathcona County
Financial & listing details
- Price per square foot: C$320/sqft
- Date on market: 9/18/2026
- Ownership: Private
Price history
Price history is unavailable.
Public tax history
Tax history is unavailable.
Climate risks
Neighborhood: T8A
Nearby schools
GreatSchools rating
No schools nearby
We couldn't find any schools near this home.
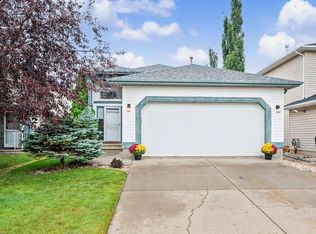
- C$497,5004 bd2 ba1.1k sqft142 Foxboro Way, Strathcona County, AB T8A5Y6For Sale
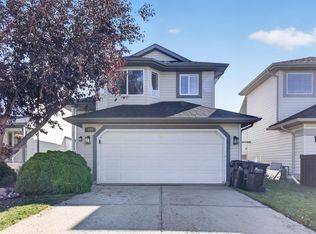
- C$629,8084 bd4 ba2k sqft428 Forrest Dr, Strathcona County, AB T8A6L2For Sale

- C$549,7073 bd3 ba1.1k sqft443 Foxboro Way, Strathcona County, AB T8A6K5For Sale
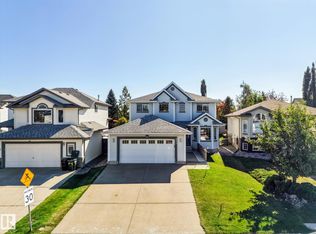
- C$560,0003 bd3 ba1.6k sqft605 Forrest Dr, Strathcona County, AB T8A6G6For Sale
Similar homes
- C$560,0003 bd3 ba1.6k sqft605 Forrest Dr, Strathcona County, AB T8A 6G6For SaleMLS ID #E4509462, Craig D Stenersen, MaxWell Devonshire Realty. RAE
- C$549,0003 bd4 ba1.4k sqft293 Foxboro Cres, Strathcona County, AB T8A 6M4For Sale
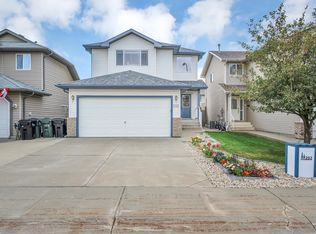 MLS ID #E4509187, Kayla Berg, Royal LePage Prestige Realty. RAE
 - C$549,7073 bd3 ba1.1k sqft443 Foxboro Way, Strathcona County, AB T8A 6K5For SaleMLS ID #E4508657, Sonia Tarabay, RE/MAX Elite. RAE
- C$549,8004 bd3 ba1.1k sqft489 Rainbow Cres, Strathcona County, AB T8A 5T6For Sale
 MLS ID #E4509086, Jolyn Hall, Schmidt Realty Group Inc. RAE
