Fresh, modern, and completely move in ready! Welcome to this beautifully renovated home in Nottingham, where thoughtful updates and stylish finishes make it easy to settle right in. The main floor features gorgeous new vinyl plank flooring throughout NO CARPET! Freshly installed countertops complement the updated kitchen, complete with new appliances and a crisp, contemporary feel. The bedrooms have been refreshed and the bathrooms updated, giving the entire home a bright, modern look. Brand new windows throughout add to the appeal and provide peace of mind for years to come. Located in a fantastic family-friendly neighbourhood within walking distance to schools, shopping, parks, and everyday amenities. With so many major updates already completed, this is the perfect opportunity to enjoy a beautifully renovated home without the work!
For sale
C$614,900
26 Greenridge Dr, Strathcona County, AB T8A 5G4
5beds
1,386sqft
Single Family Residence
Built in 1986
-- sqft lot
$-- Zestimate®
C$443/sqft
C$-- HOA
What's special
Updated kitchenNew appliancesCrisp contemporary feelBright modern lookBrand new windows throughout
- 13 days
- 13
- 1
Zillow last checked:
Listing updated:
Listed by:
Gillian R Kirkland,
NOW Real Estate Group
Source: RAE,MLS®#: E4507275
Facts & features
Interior
Bedrooms & bathrooms
- Bedrooms: 5
- Bathrooms: 3
- Full bathrooms: 3
Primary bedroom
- Level: Main
Family room
- Level: Basement
- Area: 212.94
- Dimensions: 18.2 x 11.7
Heating
- Forced Air-1, Natural Gas
Cooling
- Air Conditioner, Air Conditioning-Central
Appliances
- Included: Microwave Hood Fan, Refrigerator, Electric Stove
Features
- No Animal Home, No Smoking Home
- Flooring: Vinyl Plank
- Basement: Full, Finished
- Fireplace features: Wood Burning
Interior area
- Total structure area: 1,386
- Total interior livable area: 1,386 sqft
Property
Parking
- Total spaces: 2
- Parking features: Double Garage Attached, Garage Control, Garage Opener
- Attached garage spaces: 2
Features
- Levels: Bi-Level,2
- Patio & porch: Deck
- Exterior features: Playground Nearby
- Fencing: Fenced
Lot
- Features: Near Golf Course, Playground Nearby, Near Public Transit, Schools, Shopping Nearby, Golf Nearby, Public Transportation
Construction
Type & style
- Home type: SingleFamily
- Property subtype: Single Family Residence
Materials
- Foundation: Concrete Perimeter
- Roof: Asphalt
Condition
- Year built: 1986
Community & HOA
Community
- Features: Deck, No Animal Home, No Smoking Home
Location
- Region: Strathcona County
Financial & listing details
- Price per square foot: C$443/sqft
- Date on market: 9/5/2026
- Ownership: Private
Price history
Price history is unavailable.
Public tax history
Tax history is unavailable.
Climate risks
Neighborhood: T8A
Nearby schools
GreatSchools rating
No schools nearby
We couldn't find any schools near this home.
- C$495,0005 bd3 ba1.3k sqft57 Garland Cres, Strathcona County, AB T8A2P7For Sale

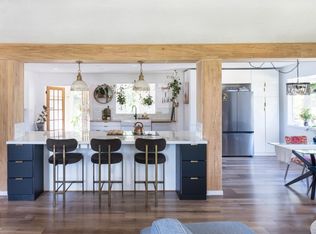
- C$574,9005 bd3 ba1.5k sqft7 Kirklees Pl, Strathcona County, AB T8A5H2For Sale

- C$479,0005 bd3 ba1.1k sqft119 Garland Cres, Strathcona County, AB T8A2R1For Sale
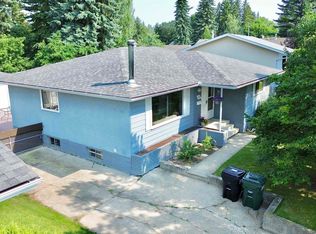
- C$550,0004 bd3 ba1.5k sqft2012 Garland Ct, Strathcona County, AB T8A2P1For Sale
Similar homes
- C$574,9005 bd3 ba1.5k sqft7 Kirklees Pl, Strathcona County, AB T8A 5H2For SaleMLS ID #E4506874, Colin M Clowater, Royal LePage Prestige Realty. RAE
- C$599,9003 bd4 ba1.8k sqft184 Foxboro Pl, Strathcona County, AB T8A 5Y5For Sale
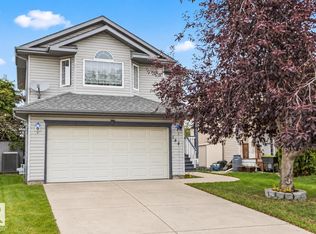 MLS ID #E4509337, Jenn E Fairhurst, Real Broker. RAE
 - C$549,8004 bd3 ba1.1k sqft489 Rainbow Cres, Strathcona County, AB T8A 5T6For Sale
 MLS ID #E4509086, Jolyn Hall, Schmidt Realty Group Inc. RAE
 - C$560,0003 bd3 ba1.6k sqft605 Forrest Dr, Strathcona County, AB T8A 6G6For Sale
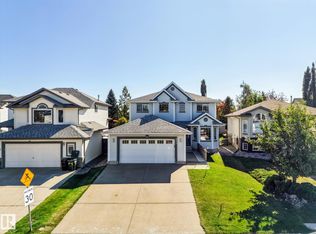 MLS ID #E4509462, Craig D Stenersen, MaxWell Devonshire Realty. RAE
