GREAT LOCATION! Playground, park and lake across the street. Wonderful 4 level split over 1980 s.f. on 3 levels offering 4 bedrooms, 3 full baths, huge eat in kitchen, formal dining/living combo with vaulted ceilings, Spacious family room with gas fireplace and a fully finished basement! Enjoy your new $30,000 window and trim package, new hot water tank and furnace and new 16x16 deck off the kitchen. Double car attached heated garage will keep your vehicle warm and protected in the winter. There is also an underground sprinkler system. This home is move in ready and a pleasure to show!
For sale
C$589,900
102 Coachman Way, Strathcona County, AB T8H 1M3
4beds
1,380sqft
Single Family Residence
Built in 1989
-- sqft lot
$-- Zestimate®
C$427/sqft
C$-- HOA
What's special
Huge eat in kitchenFully finished basementUnderground sprinkler system
- 7 hours
- 1
- 0
Zillow last checked:
Listing updated:
Listed by:
Doug Best,
Royal LePage Prestige Realty
Source: RAE,MLS®#: E4507010
Facts & features
Interior
Bedrooms & bathrooms
- Bedrooms: 4
- Bathrooms: 3
- Full bathrooms: 3
Primary bedroom
- Level: Upper
Family room
- Level: Lower
- Area: 418.86
- Dimensions: 23.4 x 17.9
Heating
- Forced Air-1, Natural Gas
Appliances
- Included: Dishwasher-Built-In, Dryer, Exhaust Fan, Refrigerator, Electric Stove, Washer
Features
- No Animal Home
- Flooring: Carpet, Hardwood
- Windows: Window Coverings, Vinyl Windows
- Basement: Full, Finished
- Fireplace features: Gas
Interior area
- Total structure area: 1,380
- Total interior livable area: 1,380 sqft
Property
Parking
- Total spaces: 4
- Parking features: Double Garage Attached, Heated Garage, Insulated, Garage Control, Garage Opener
- Attached garage spaces: 2
Features
- Levels: 4 Level Split,4
- Patio & porch: Deck
- Exterior features: Landscaped, Low Maintenance Landscape, Playground Nearby
- Pool features: Community, Public Swimming Pool
- Fencing: Fenced
Lot
- Features: Near Golf Course, Landscaped, Low Maintenance Landscape, Picnic Area, Playground Nearby, Near Public Transit, Schools, Shopping Nearby, See Remarks, Golf Nearby, Public Transportation, Sprinkler Sys-Underground
Construction
Type & style
- Home type: SingleFamily
- Property subtype: Single Family Residence
Materials
- Foundation: Concrete Perimeter
- Roof: Asphalt
Condition
- Year built: 1989
Community & HOA
Community
- Features: Deck, No Animal Home, Sprinkler Sys-Underground, See Remarks
- Security: Secured Garage/Parking, Secured Parking
Location
- Region: Strathcona County
Financial & listing details
- Price per square foot: C$427/sqft
- Date on market: 9/4/2026
- Ownership: Private
Price history
Price history is unavailable.
Public tax history
Tax history is unavailable.
Climate risks
Neighborhood: T8H
Nearby schools
GreatSchools rating
No schools nearby
We couldn't find any schools near this home.
- C$599,0004 bd4 ba1.8k sqft13 Canyon Dr, Strathcona County, AB T8H1N3For Sale
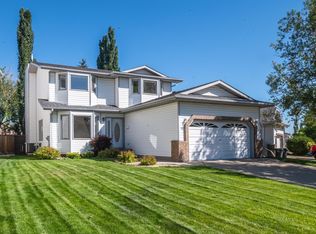
- C$609,9005 bd3 ba1.3k sqft59 Cimmaron Way, Strathcona County, AB T8H1N4For Sale
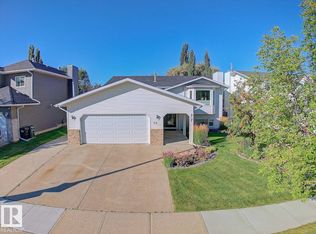
- C$575,0005 bd4 ba1.9k sqft19 Catalina Dr, Strathcona County, AB T8H1R2For Sale

- C$629,9004 bd3 ba1.9k sqft55 Catalina Dr, Strathcona County, AB T8H2B4For Sale

Similar homes
- C$609,9005 bd3 ba1.3k sqft59 Cimmaron Way, Strathcona County, AB T8H 1N4For SaleMLS ID #E4506395, Irene Zucht, RE/MAX Elite. RAE
- C$575,0005 bd4 ba1.9k sqft19 Catalina Dr, Strathcona County, AB T8H 1R2For SaleMLS ID #E4506699, Sonia Tarabay, RE/MAX Elite. RAE
- C$599,0004 bd4 ba1.8k sqft13 Canyon Dr, Strathcona County, AB T8H 1N3For SaleMLS ID #E4505604, Andy J Verhagen, RE/MAX Elite. RAE
- C$574,9005 bd3 ba1.5k sqft7 Kirklees Pl, Strathcona County, AB T8A 5H2For Sale
 MLS ID #E4506874, Colin M Clowater, Royal LePage Prestige Realty. RAE
