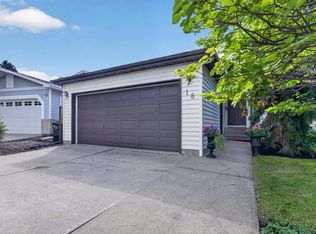
Welcome to this beautifully maintained 4-bedroom, 2-bathroom 4-level split in desirable Davidson Creek! Situated on a corner lot and backing onto Davidson Creek school, this home offers privacy, convenience and a fantastic setting for families, couples or anyone looking for space. The spacious living room and dining area provide an inviting place to entertain, while the bright eat-in kitchen features stainless steel appliances and plenty of room for everyday living. The recently finished basement adds valuable living space with a comfortable rec room and large storage room. Recent updates include fresh paint, new carpeting, select new main-floor windows, an 8-year-old roof with new eavestroughs & leaf filter, and a 2-year-old hot water tank. Outside, enjoy the gorgeous backyard featuring a recently stained pergola, stamped concrete patio and privacy panels—perfect for relaxing or entertaining. A wonderful opportunity in a sought-after neighborhood!
For sale
C$520,000
468 Davenport Pl, Strathcona County, AB T8H 1R9
4beds
1,256sqft
Single Family Residence
Built in 1992
-- sqft lot
$-- Zestimate®
C$414/sqft
C$-- HOA
What's special
Corner lotBright eat-in kitchenStainless steel appliancesRecently finished basementComfortable rec roomLarge storage roomFresh paint
- 1 day
- 6
- 0
Zillow last checked:
Listing updated:
Listed by:
Tammy Murray,
MaxWell Devonshire Realty
Source: RAE,MLS®#: E4506691
Facts & features
Interior
Bedrooms & bathrooms
- Bedrooms: 4
- Bathrooms: 2
- Full bathrooms: 2
Primary bedroom
- Level: Upper
Family room
- Level: Lower
- Area: 259.26
- Dimensions: 17.4 x 14.9
Heating
- Forced Air-1, Natural Gas
Appliances
- Included: Dishwasher-Built-In, Dryer, Microwave Hood Fan, Refrigerator, Electric Stove, Washer
Features
- Vaulted Ceiling(s)
- Flooring: Carpet, Ceramic Tile, Hardwood
- Windows: Window Coverings
- Basement: Full, Partially Finished
- Fireplace features: Gas
Interior area
- Total structure area: 1,256
- Total interior livable area: 1,256 sqft
Video & virtual tour
Property
Parking
- Total spaces: 2
- Parking features: Double Garage Attached, Garage Control, Garage Opener
- Attached garage spaces: 2
Features
- Levels: 4 Level Split,4
- Patio & porch: Patio
- Exterior features: Playground Nearby
- Fencing: Fenced
Lot
- Features: Corner Lot, Playground Nearby, Schools, Shopping Nearby
Construction
Type & style
- Home type: SingleFamily
- Property subtype: Single Family Residence
Materials
- Foundation: Concrete Perimeter
- Roof: Asphalt
Condition
- Year built: 1992
Community & HOA
Community
- Features: Patio, Vaulted Ceiling
Location
- Region: Strathcona County
Financial & listing details
- Price per square foot: C$414/sqft
- Date on market: 9/2/2026
- Ownership: Private
Price history
Price history is unavailable.
Public tax history
Tax history is unavailable.
Climate risks
Neighborhood: T8H
Nearby schools
GreatSchools rating
No schools nearby
We couldn't find any schools near this home.
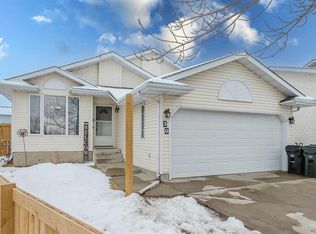
- C$--4 bd3 ba1k sqft30 Davy Cres, Strathcona County, AB T8H1P3Off Market
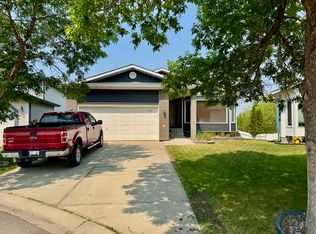
- C$--4 bd3 ba1.6k sqft415 Davenport Pl, Strathcona County, AB T8H1R9Off Market
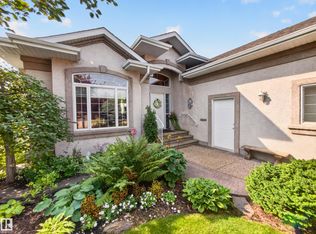
- C$1,195,0004 bd3 ba1.8k sqft40 Meadowview Point E, Strathcona County, AB T8H2E8For Sale
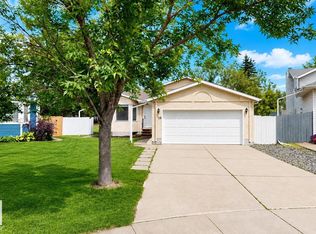
- C$537,5004 bd2 ba1.1k sqft19 Darlington Bay, Strathcona County, AB T8H1P4For Sale
Similar homes
- C$500,0004 bd3 ba1.1k sqft25 Galloway Dr, Strathcona County, AB T8A 2L7For Sale
 MLS ID #E4506809, Christy M Cantera, Real Broker. RAE
 - C$535,9994 bd3 ba1.1k sqft208 Rainbow Cres, Strathcona County, AB T8A 5W6For Sale
 MLS ID #E4506674, Trevor Roszell, RE/MAX Elite. RAE
 - C$537,5004 bd2 ba1.1k sqft19 Darlington Bay, Strathcona County, AB T8H 1P4For SaleMLS ID #E4503947, Tatum Fitton, ComFree. RAE
- C$539,9004 bd2 ba1.1k sqft18 Dalton Close, Strathcona County, AB T8H 1T5For Sale
 MLS ID #E4503905, Elan D Burns, Royal LePage Prestige Realty. RAE
