Welcome to Clarkdale! This fully finished bi-level offers 5 bedrooms, 3 bathrooms, and 2300+ sq. ft. of total living space, The bright and functional main level features vaulted ceilings, a spacious entry, and an open-concept design with a generous kitchen, sizeable dining area, and sun-filled living room. Two well-sized bedrooms and a 4-piece bathroom complete the main floor. Upstairs, the spacious primary bedroom offers a walk-in closet and private 4-piece ensuite with a relaxing soaker tub. The finished basement adds a large recreation room with gas fireplace, two additional bedrooms, and another 4-piece bathroom. Outside, enjoy the private backyard with a two-tier PVC deck, permanent gemstone soffit lighting, and two garden sheds for added storage. Updates include the roof (2022), central A/C, hot water tank, flooring, and kitchen improvements. Ideally located close to schools, parks, shopping, and everyday amenities, with easy access to Highway 21 and Baseline Road.
For sale
C$575,000
64 Orchid Cres, Strathcona County, AB T8H 2E4
5beds
1,367sqft
Single Family Residence
Built in 2000
-- sqft lot
$-- Zestimate®
C$421/sqft
C$-- HOA
What's special
Fully finished bi-levelVaulted ceilingsSpacious entryOpen-concept designGenerous kitchenSizeable dining areaSpacious primary bedroom
- 16 hours
- 1
- 0
Zillow last checked:
Listing updated:
Listed by:
Heather J Morris,
MORE Real Estate,
Darlene A Reid,
MORE Real Estate
Source: RAE,MLS®#: E4506109
Facts & features
Interior
Bedrooms & bathrooms
- Bedrooms: 5
- Bathrooms: 3
- Full bathrooms: 3
Primary bedroom
- Level: Upper
Heating
- Forced Air-1, Natural Gas
Cooling
- Air Conditioner, Air Conditioner-Window
Appliances
- Included: Dishwasher-Built-In, Microwave Hood Fan, Refrigerator, Electric Stove
Features
- Vaulted Ceiling(s)
- Flooring: Laminate Flooring, Linoleum, Vinyl Plank
- Windows: Window Coverings, Vinyl Windows
- Basement: Full, Finished
- Fireplace features: Gas
Interior area
- Total structure area: 1,367
- Total interior livable area: 1,367 sqft
Property
Parking
- Total spaces: 2
- Parking features: Double Garage Attached, Garage Control, Garage Opener
- Attached garage spaces: 2
Features
- Levels: Bi-Level,2
- Patio & porch: Deck
- Exterior features: Landscaped, Playground Nearby
- Fencing: Fenced
Lot
- Features: Flat Site, Landscaped, Playground Nearby, Near Public Transit, Schools, Shopping Nearby, Public Transportation
- Residential vegetation: Fruit Trees/Shrubs
Details
- Additional structures: Storage Shed
Construction
Type & style
- Home type: SingleFamily
- Property subtype: Single Family Residence
Materials
- Foundation: Concrete Perimeter
- Roof: Asphalt
Condition
- Year built: 2000
Community & HOA
Community
- Features: Deck, Vaulted Ceiling
Location
- Region: Strathcona County
Financial & listing details
- Price per square foot: C$421/sqft
- Date on market: 8/29/2026
- Ownership: Private
Price history
Price history is unavailable.
Public tax history
Tax history is unavailable.
Climate risks
Neighborhood: T8H
Nearby schools
GreatSchools rating
No schools nearby
We couldn't find any schools near this home.
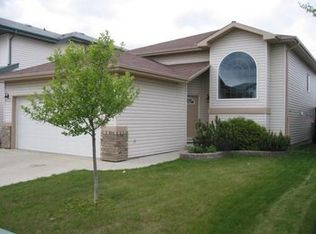
- C$--2 bd2 ba1.3k sqft31 Orchid Cres, Strathcona County, AB T8H2E4Off Market
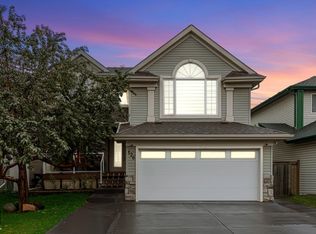
- C$675,0004 bd4 ba2.1k sqft126 Orchid Cres, Strathcona County, AB T8H2E2For Sale
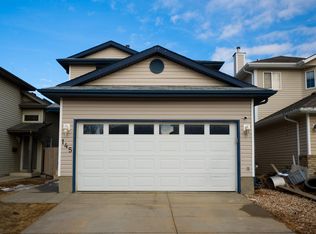
- C$459,9003 bd3 ba1.3k sqft145 Crocus Cres, Strathcona County, AB T8H2J8For Sale
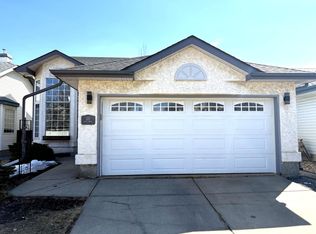
- C$--5 bd3 ba1.3k sqft121 Lilac Dr, Strathcona County, AB T8H1W1Off Market
Similar homes
- C$549,9004 bd3 ba1.3k sqft208 Forrest Dr, Strathcona County, AB T8A 6A9For Sale
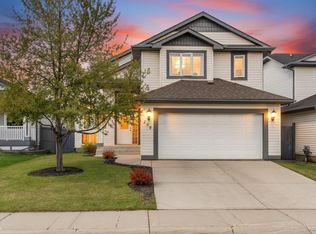 MLS ID #E4488967, Katie Crawford, RE/MAX PREFERRED CHOICE. RAE
 - C$529,9003 bd3 ba1.8k sqft74 Catalina Dr, Strathcona County, AB T8H 2B4For Sale
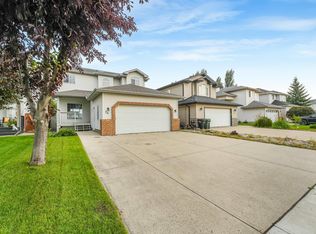 MLS ID #E4503045, Daniel S Harding, Royal LePage Noralta Real Estate. RAE
 - C$539,0005 bd3 ba1.6k sqft16227 64th St NW, Edmonton, AB T5Y 3E2For Sale
 MLS ID #E4505234, Deo B Gahiza, RE/MAX Elite. RAE
 - C$599,9005 bd3 ba1.3k sqft576 Glenwright Cres NW, Edmonton, AB T5T 6K8For Sale
 MLS ID #E4505522, Julian P Szklarz, Coldwell Banker Mountain Central. RAE
