This Lakeland Ridge beauty awaits! Step into comfort and quiet elegance in this spacious home on Carson Court, just steps away from the park. From the exceptional back yard and updated kitchen, to the 360 Gemstone full perimeter architectural lighting, this home welcomes you in. The main level includes an open kitchen/dining and living space and an office with a floor-to-ceiling glass wall. Upstairs is a huge family room with vaulted ceiling, two bedrooms plus the large primary suite with 5-pc ensuite. The basement, finished in 2024, features a gym area, family room and an entertaining space with bar. The southwest-facing backyard is gorgeous, with a re-done deck, new stone patio and hot tub, and a partial view of Carson Park. Home features oversized dbl garage, new fridge and stove (2024) and new roof (2022). Located on a quiet cul de sac, the home is just steps away from Carson Park; a transit stop is a few houses away, and it's an easy 10-minute walk to groceries and shopping. GORGEOUS!
For sale
C$689,900
42 Carson Ct, Strathcona County, AB T8H 2G6
3beds
2,046sqft
Single Family Residence
Built in 2001
5,091 Square Feet Lot
$-- Zestimate®
C$337/sqft
C$-- HOA
What's special
Spacious homeUpdated kitchenSouthwest-facing backyardRe-done deckNew stone patioHot tub
- 1 day
- 6
- 1
Zillow last checked:
Listing updated:
Listed by:
Tim Willson,
RE/MAX Elite
Source: RAE,MLS®#: E4506656
Facts & features
Interior
Bedrooms & bathrooms
- Bedrooms: 3
- Bathrooms: 4
- Full bathrooms: 3
- 1/2 bathrooms: 1
Primary bedroom
- Level: Upper
Family room
- Level: Upper
- Area: 302.4
- Dimensions: 18 x 16.8
Heating
- Forced Air-1, Natural Gas
Cooling
- Air Conditioner, Air Conditioning-Central
Appliances
- Included: Dishwasher-Built-In, Exhaust Fan, Microwave, Gas Stove, Second Refrigerator
Features
- Vacuum Systems
- Flooring: Carpet, Hardwood
- Basement: Full, Finished
- Fireplace features: Gas
Interior area
- Total structure area: 2,046
- Total interior livable area: 2,046 sqft
Video & virtual tour
Property
Parking
- Total spaces: 2
- Parking features: Double Garage Attached, Garage Control, Garage Opener
- Attached garage spaces: 2
Features
- Levels: 2 Storey,3
- Patio & porch: Deck, Patio
- Exterior features: Exterior Walls- 2"x6", Fire Pit
- Spa features: Hot Tub, Community
Lot
- Size: 5,091 Square Feet
- Features: Cul-De-Sac
Construction
Type & style
- Home type: SingleFamily
- Property subtype: Single Family Residence
Materials
- Foundation: Concrete Perimeter
- Roof: Asphalt
Condition
- Year built: 2001
Community & HOA
Community
- Features: Deck, Fitness Center, Exterior Walls- 2"x6", Fire Pit, Patio, Exercise Room
Location
- Region: Strathcona County
Financial & listing details
- Price per square foot: C$337/sqft
- Date on market: 9/2/2026
- Ownership: Private
Price history
Price history is unavailable.
Public tax history
Tax history is unavailable.
Climate risks
Neighborhood: T8H
Nearby schools
GreatSchools rating
No schools nearby
We couldn't find any schools near this home.
- C$599,9004 bd4 ba1.9k sqft58 Carson Dr, Strathcona County, AB T8H2K3For Sale

- C$559,9804 bd4 ba1.5k sqft19 Christina Way, Strathcona County, AB T8H2G7For Sale

- C$537,5004 bd2 ba1.1k sqft19 Darlington Bay, Strathcona County, AB T8H1P4For Sale
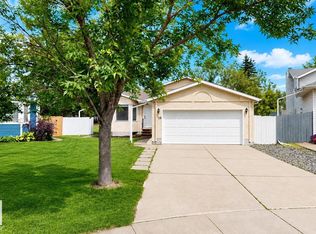
- C$584,9004 bd4 ba1.9k sqft18 Cascade Cres, Strathcona County, AB T8H2S7For Sale

Similar homes
- C$599,9004 bd4 ba1.9k sqft58 Carson Dr, Strathcona County, AB T8H 2K3For SaleMLS ID #E4505960, Keri A Harstad, MaxWell Devonshire Realty. RAE
- C$675,0004 bd4 ba2.1k sqft126 Orchid Cres, Strathcona County, AB T8H 2E2For Sale
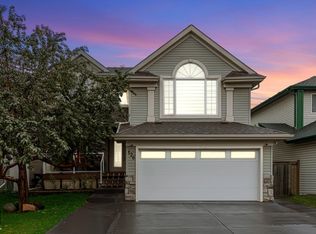 MLS ID #E4505284, John J Jabbour, The Foundry Real Estate Company Ltd. RAE
 - C$749,9004 bd3 ba1.4k sqft51 Charlton Point E, Strathcona County, AB T8H 2C7For Sale
 MLS ID #E4505927, Twyla D Lalonde, NOW Real Estate Group. RAE
 - C$609,9005 bd3 ba1.3k sqft59 Cimmaron Way, Strathcona County, AB T8H 1N4For Sale
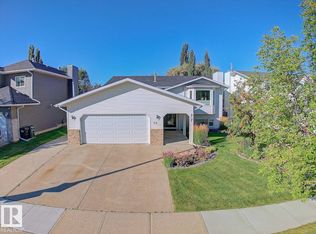 MLS ID #E4506395, Irene Zucht, RE/MAX Elite. RAE
