COUNTRY-STYLE LIVING IN THE CITY! Nestled on an impressive 9,762 sqm lot, this walkout bungalow offers privacy, space, and a peaceful cul-de-sac setting near walking trails. With 1,410 sqft on the main floor plus a fully developed basement, the bright open layout is designed for comfortable living. The main level features a generous living room, dining area, and eat-in kitchen with quartz counters, island, SS appliances, W/T pantry, and laundry. Two bedrooms include a primary retreat with 4-pce ensuite and W/I closet. The lower level boasts oversized windows, a welcoming family room with fireplace, 2 more bedrooms, 3-pce bath, and abundant storage. Enjoy year-round comfort with A/C (2025), heated garage (2024), new toilets & faucets (2024), two furnaces (2021), shingles (2014), and leaf-filter gutter guards. The spectacular private yard is lushly landscaped and surrounded by mature trees, with an upper deck and lower patio w/gas bbq hookups. Stamped concrete front entry complete this exceptional property.
For sale
C$749,900
51 Charlton Point E, Strathcona County, AB T8H 2C7
4beds
1,411sqft
Single Family Residence
Built in 2000
9,763 Square Feet Lot
$-- Zestimate®
C$531/sqft
C$-- HOA
What's special
Walkout bungalowPeaceful cul-de-sac settingBright open layoutDining areaAbundant storageSpectacular private yardSurrounded by mature trees
- 1 day
- 9
- 0
Zillow last checked:
Listing updated:
Listed by:
Twyla D Lalonde,
NOW Real Estate Group
Source: RAE,MLS®#: E4505927
Facts & features
Interior
Bedrooms & bathrooms
- Bedrooms: 4
- Bathrooms: 3
- Full bathrooms: 3
Primary bedroom
- Level: Main
Family room
- Level: Lower
Heating
- Forced Air-2, Natural Gas
Cooling
- Air Conditioner, Air Conditioning-Central
Appliances
- Included: Dishwasher-Built-In, Dryer, Exhaust Fan, Oven-Built-In, Microwave, Refrigerator, Washer, Induction Stove
Features
- Ceiling 9 ft., Closet Organizers, Built-in Features, Vacuum Systems
- Flooring: Carpet, Hardwood
- Windows: Window Coverings
- Basement: Full, Finished, Walkout Basement, Walkout Basement
- Fireplace features: Gas
Interior area
- Total structure area: 1,411
- Total interior livable area: 1,411 sqft
Video & virtual tour
Property
Parking
- Total spaces: 2
- Parking features: Double Garage Attached, Heated Garage, Insulated, Oversized, Garage Control, Garage Opener
- Attached garage spaces: 2
Features
- Levels: 2
- Patio & porch: Deck
- Exterior features: Landscaped, Private Setting
- Fencing: Fenced
Lot
- Size: 9,763 Square Feet
- Features: Cul-De-Sac, Landscaped, Private, Wooded, Treed Lot
Details
- Additional structures: Storage Shed
Construction
Type & style
- Home type: SingleFamily
- Architectural style: Bungalow
- Property subtype: Single Family Residence
Materials
- Foundation: Concrete Perimeter
- Roof: Asphalt
Condition
- Year built: 2000
Utilities & green energy
Green energy
- Water conservation: Low Flw/Dual Flush Toilet
Community & HOA
Community
- Features: Ceiling 9 ft., Closet Organizers, Deck, Walkout Basement, Wall Unit-Built-In, Natural Gas BBQ Hookup
Location
- Region: Strathcona County
Financial & listing details
- Price per square foot: C$531/sqft
- Date on market: 8/28/2026
- Ownership: Private
Price history
Price history is unavailable.
Public tax history
Tax history is unavailable.
Climate risks
Neighborhood: T8H
Nearby schools
GreatSchools rating
No schools nearby
We couldn't find any schools near this home.
- C$700,0003 bd3 ba1.4k sqft75 Charlton Cres, Strathcona County, AB T8H1S2For Sale

- C$859,9004 bd3 ba1.5k sqft4044 Crowsnest Cres, Strathcona County, AB T8H0G9For Sale
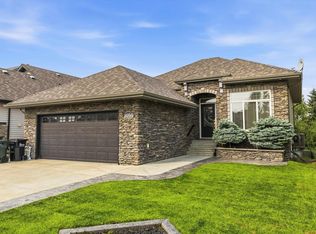
- C$749,9005 bd5 ba2.4k sqft20 Charlton Cres, Strathcona County, AB T8H1R1For Sale

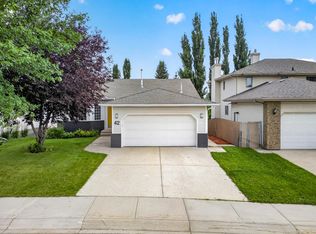
- C$615,0004 bd3 ba1.5k sqft42 Charlton Cres, Strathcona County, AB T8H1S1For Sale
Similar homes
- C$599,0004 bd4 ba1.8k sqft13 Canyon Dr, Strathcona County, AB T8H 1N3For Sale
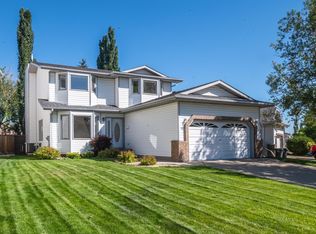 MLS ID #E4505604, Andy J Verhagen, RE/MAX Elite. RAE
 - C$820,0004 bd3 ba1.7k sqft3 Hickory Cres, Strathcona County, AB T8A 5E9For Sale
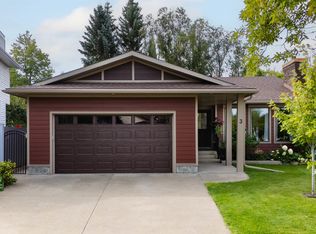 MLS ID #E4505779, Damon T Bunting, The Agency North Central Alberta. RAE
 - C$599,9004 bd4 ba1.9k sqft58 Carson Dr, Strathcona County, AB T8H 2K3For Sale
 MLS ID #E4505960, Keri A Harstad, MaxWell Devonshire Realty. RAE
 - C$700,0003 bd3 ba1.4k sqft75 Charlton Cres, Strathcona County, AB T8H 1S2For SaleMLS ID #E4500078, Lindsay S Parsons, Liv Real Estate. RAE
