Welcome to this meticulously maintained original-owner home tucked into a quiet cul-de-sac, on a 648m2 pie shaped lot, in the family-friendly community of Clarkdale Meadows! Offering 5 bedrooms, 3 baths & a HEATED 21x23 garage, this home delivers the space and functionality families are looking for. A spacious entry welcomes you into a bright main floor with hardwood flooring flowing through the living & dining areas. The eat-in kitchen features plenty of cabinetry, pantry & S/S appliances. The king-sized primary suite offers dual closets & a 3pc ensuite, while 2 additional generous bedrooms & a 4pc bath complete the main level. Downstairs, the fully finished basement adds a cozy rec room with fireplace, 2 more bedrooms, 4pc bath & ample storage. UPDATES include windows (2016), garage heater (2023), dual-zone furnace (2014), tankless HWT (2012) & shingles (2009). Outside, LOVE the fenced & landscaped yard with maintenance-free deck, under-deck storage & mature trees. Steps to parks, trails & shopping!
For sale
C$599,900
133 Meadowview Dr, Strathcona County, AB T8H 1P8
5beds
1,456sqft
Single Family Residence
Built in 1992
-- sqft lot
$-- Zestimate®
C$412/sqft
C$-- HOA
What's special
Quiet cul-de-sacSpacious entryBright main floorEat-in kitchenPlenty of cabinetryKing-sized primary suiteDual closets
- 7 days
- 7
- 0
Zillow last checked:
Listing updated:
Listed by:
Megan Mohr,
RE/MAX Excellence,
Trina P Hodges,
RE/MAX Excellence
Source: RAE,MLS®#: E4507503
Facts & features
Interior
Bedrooms & bathrooms
- Bedrooms: 5
- Bathrooms: 3
- Full bathrooms: 3
Primary bedroom
- Level: Main
Family room
- Level: Basement
Heating
- Forced Air-1, Natural Gas
Appliances
- Included: Dishwasher-Built-In, Dryer, Freezer, Exhaust Fan, Microwave, Refrigerator, Electric Stove, Washer, Tankless Water Heater
Features
- Flooring: Carpet, Hardwood, Linoleum
- Windows: Window Coverings
- Basement: Full, Finished
- Fireplace features: Gas
Interior area
- Total structure area: 1,456
- Total interior livable area: 1,456 sqft
Video & virtual tour
Property
Parking
- Total spaces: 2
- Parking features: Double Garage Attached, Heated Garage
- Attached garage spaces: 2
Features
- Levels: Bi-Level,2
- Patio & porch: Deck
- Exterior features: Landscaped, Playground Nearby, Private Setting
- Fencing: Fenced
Lot
- Features: Cul-De-Sac, Landscaped, Playground Nearby, Private, Near Public Transit, Schools, Shopping Nearby, See Remarks, Public Transportation
Details
- Additional structures: Storage Shed
- Other equipment: TV Wall Mount
Construction
Type & style
- Home type: SingleFamily
- Property subtype: Single Family Residence
Materials
- Foundation: Concrete Perimeter
- Roof: Asphalt
Condition
- Year built: 1992
Community & HOA
Community
- Features: Deck, Hot Water Tankless, See Remarks
Location
- Region: Strathcona County
Financial & listing details
- Price per square foot: C$412/sqft
- Date on market: 9/8/2026
- Ownership: Private
Price history
Price history is unavailable.
Public tax history
Tax history is unavailable.
Climate risks
Neighborhood: T8H
Nearby schools
GreatSchools rating
No schools nearby
We couldn't find any schools near this home.
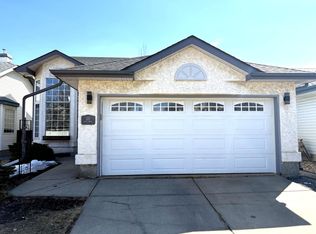
- C$--5 bd3 ba1.3k sqft121 Lilac Dr, Strathcona County, AB T8H1W1Off Market
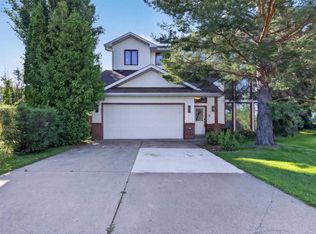
- C$639,9004 bd4 ba1.7k sqft15 Hickory Cres, Strathcona County, AB T8A5E9For Sale
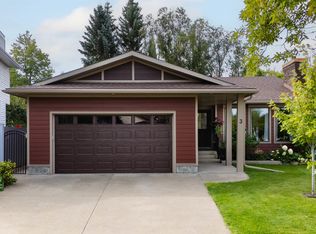
- C$809,0004 bd3 ba1.7k sqft3 Hickory Cres, Strathcona County, AB T8A5E9For Sale
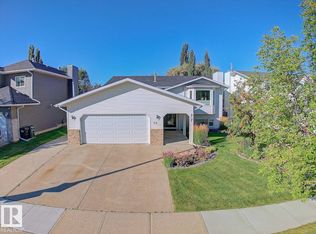
- C$579,9005 bd3 ba1.8k sqft27 Highcliff Rd, Strathcona County, AB T8A5E4For Sale

Similar homes
- C$579,9005 bd3 ba1.8k sqft27 Highcliff Rd, Strathcona County, AB T8A 5E4For SaleMLS ID #E4507178, Elan D Burns, Royal LePage Prestige Realty. RAE
- C$599,9005 bd3 ba1.4k sqft61 Chancery Way, Strathcona County, AB T8H 1Z3For Sale
 MLS ID #E4507777, Darin B Baxandall, RE/MAX Elite. RAE
 - C$639,9004 bd4 ba1.7k sqft15 Hickory Cres, Strathcona County, AB T8A 5E9For SaleMLS ID #E4504414, Sonia Tarabay, RE/MAX Elite. RAE
- C$609,9005 bd3 ba1.3k sqft59 Cimmaron Way, Strathcona County, AB T8H 1N4For Sale
 MLS ID #E4506395, Irene Zucht, RE/MAX Elite. RAE
