Meticulously transformed top to bottom, this 4-level split sits on a quiet cul-de-sac in Chelsea Heights and is ready to impress. The main floor is entirely open to entertain, elevated by vaulted ceilings, new windows, new flooring, and designer light fixtures throughout. The showstopping kitchen is a chef's dream, anchored by a striking Viking gas stove and built-in six-foot wine fridge, with abundant cabinetry for the discerning entertainer. Upstairs, the primary bedroom offers a private walk-in closet and 3-piece ensuite, alongside two more bedrooms and an updated main bathroom. Down a few steps, the sunken living room centers on a cozy fireplace framed by a new tile surround, plus a fourth bedroom, laundry, and garage access. The finished basement adds a bright, versatile rec space and storage. Outside, unwind on the brand new deck overlooking the fenced, landscaped yard, staying cool all summer with central air conditioning. The double garage is finished with fresh drywall, paint, and epoxy flooring
For sale
C$550,000
5 Chelsea Mnr, Strathcona County, AB T8H 1E2
4beds
1,287sqft
Single Family Residence
Built in 1989
-- sqft lot
$-- Zestimate®
C$427/sqft
C$-- HOA
What's special
Quiet cul-de-sacVaulted ceilingsNew windowsNew flooringDesigner light fixtures throughoutShowstopping kitchenStriking viking gas stove
- 14 hours
- 2
- 0
Zillow last checked:
Listing updated:
Listed by:
Deanna J Chabillon,
Exp Realty
Source: RAE,MLS®#: E4508853
Facts & features
Interior
Bedrooms & bathrooms
- Bedrooms: 4
- Bathrooms: 3
- Full bathrooms: 2
- 1/2 bathrooms: 1
Primary bedroom
- Level: Upper
Family room
- Level: Lower
Heating
- Forced Air-1, Natural Gas
Cooling
- Air Conditioner, Air Conditioning-Central, Fan-Ceiling
Appliances
- Included: Dishwasher-Built-In, Dryer, Microwave, Refrigerator, Gas Stove, Washer, Wine Cooler
Features
- Flooring: Carpet, Vinyl Plank
- Basement: Full, Finished
Interior area
- Total structure area: 1,287
- Total interior livable area: 1,287 sqft
Property
Parking
- Total spaces: 2
- Parking features: Double Garage Attached, Garage Opener
- Attached garage spaces: 2
Features
- Levels: 4 Level Split,4
- Patio & porch: Deck
- Exterior features: Landscaped, Fire Pit
- Fencing: Fenced
Lot
- Features: Cul-De-Sac, Flat Site, Near Golf Course, Landscaped, Schools, Golf Nearby
- Residential vegetation: Fruit Trees/Shrubs
Construction
Type & style
- Home type: SingleFamily
- Property subtype: Single Family Residence
Materials
- Foundation: Concrete Perimeter
- Roof: Asphalt
Condition
- Year built: 1989
Community & HOA
Community
- Features: Deck, Fire Pit
Location
- Region: Strathcona County
Financial & listing details
- Price per square foot: C$427/sqft
- Date on market: 9/16/2026
- Ownership: Private
Price history
Price history is unavailable.
Public tax history
Tax history is unavailable.
Climate risks
Neighborhood: T8H
Nearby schools
GreatSchools rating
No schools nearby
We couldn't find any schools near this home.
- C$669,9003 bd4 ba2k sqft42 Carson Ct, Strathcona County, AB T8H2G6For Sale

- C$499,9004 bd3 ba1.1k sqft10 E Deacon Ln, Strathcona County, AB T8H1M9For Sale
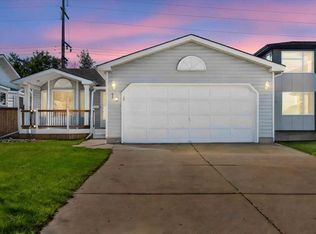
- C$499,9004 bd3 ba1.1k sqft10 Deacon Ln, Strathcona County, AB T8H1M9For Sale
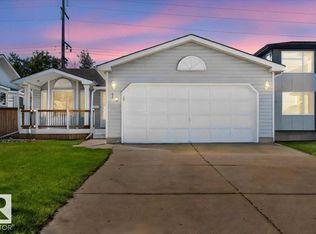
- C$537,5004 bd2 ba1.1k sqft19 Darlington Bay, Strathcona County, AB T8H1P4For Sale
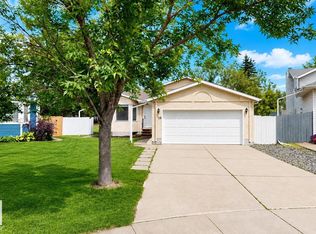
Similar homes
- C$499,9004 bd3 ba1.1k sqft10 E Deacon Ln, Strathcona County, AB T8H 1M9For SaleMLS ID #A2342947, Vern Pederson, Associate, Royal Lepage Network Realty Corp.. courtesy of Pillar9 System
- C$499,9004 bd3 ba1.1k sqft10 Deacon Ln, Strathcona County, AB T8H 1M9For SaleMLS ID #E4507593, NON Member, REALTORS? Association of Edmonton. RAE
- C$549,9004 bd3 ba1.3k sqft14 Elm Ct NW, Strathcona County, AB T8A 1J2For Sale
 MLS ID #E4508137, Dan C Chalifoux, Real Broker. RAE
 - C$539,9804 bd4 ba1.5k sqft19 Christina Way, Strathcona County, AB T8H 2G7For Sale
 MLS ID #E4506063, Wally Karout, Royal Lepage Arteam Realty. RAE
