This bright and welcoming bi-level offers approx. 1,100 sq. ft. plus a fully finished lower level, all on a landscaped corner lot across from a park. Vaulted ceilings and large windows throughout give the main floor an open, airy feel, with a spacious living room and generous kitchen with loads of storage and room to gather. Three bedrooms are located on the main level, including a primary with ensuite and walk-in closet. Downstairs, oversized windows bring in tons of natural light, giving the lower level an open, above-grade feel. Here you'll find a fourth bedroom, bathroom, large family/rec room and separate flex room—perfect for a home office, gym, playroom or movie room. With 3 bathrooms, A/C, a double attached garage, landscaped backyard and neighbours on only two sides, this home offers plenty of space while still feeling warm and comfortable.
For sale
C$515,000
72 Foxboro Ter, Strathcona County, AB T8A 6C8
4beds
1,099sqft
Single Family Residence
Built in 2001
-- sqft lot
$-- Zestimate®
C$468/sqft
C$-- HOA
What's special
Bright and welcoming bi-levelFully finished lower levelLandscaped corner lotAcross from a parkVaulted ceilingsLarge windows throughoutOpen airy feel
- 5 days
- 13
- 0
Zillow last checked:
Listing updated:
Listed by:
Lora Matheson,
Schmidt Realty Group Inc
Source: RAE,MLS®#: E4507705
Facts & features
Interior
Bedrooms & bathrooms
- Bedrooms: 4
- Bathrooms: 3
- Full bathrooms: 3
Primary bedroom
- Level: Main
Family room
- Level: Basement
- Area: 161.57
- Dimensions: 15.1 x 10.7
Heating
- Forced Air-1, Natural Gas
Cooling
- Air Conditioner, Air Conditioning-Central
Appliances
- Included: Dishwasher-Built-In, Dryer, Freezer, Exhaust Fan, Refrigerator, Electric Stove, Washer, Gas Water Heater
Features
- No Smoking Home, Vaulted Ceiling(s)
- Flooring: Carpet, Hardwood, Laminate Flooring
- Basement: Full, Finished, Crawl Space, Crawl Space
Interior area
- Total structure area: 1,099
- Total interior livable area: 1,099 sqft
Video & virtual tour
Property
Parking
- Total spaces: 2
- Parking features: Double Garage Attached, Garage Control, Garage Opener
- Attached garage spaces: 2
Features
- Levels: Bi-Level,2
- Patio & porch: Deck
- Exterior features: Landscaped, Playground Nearby
- Fencing: Fenced
Lot
- Features: Corner Lot, Landscaped, Playground Nearby, Schools, Shopping Nearby
- Residential vegetation: Fruit Trees/Shrubs
Construction
Type & style
- Home type: SingleFamily
- Property subtype: Single Family Residence
Materials
- Foundation: Concrete Perimeter
- Roof: Asphalt
Condition
- Year built: 2001
Community & HOA
Community
- Features: Crawl Space, Deck, Hot Water Natural Gas, No Smoking Home, Vaulted Ceiling
- Security: Smoke Detector(s), Detectors Smoke
Location
- Region: Strathcona County
Financial & listing details
- Price per square foot: C$468/sqft
- Date on market: 9/9/2026
- Ownership: Agent/Seller has Interest
Price history
Price history is unavailable.
Public tax history
Tax history is unavailable.
Climate risks
Neighborhood: T8A
Nearby schools
GreatSchools rating
No schools nearby
We couldn't find any schools near this home.
- C$549,9003 bd3 ba1.8k sqft201 Foxboro Cv, Strathcona County, AB T8A6N8For Sale

- C$549,9004 bd3 ba1.3k sqft208 Forrest Dr, Strathcona County, AB T8A6A9For Sale
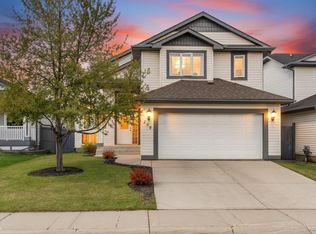
- C$549,7073 bd3 ba1.1k sqft443 Foxboro Way, Strathcona County, AB T8A6K5For Sale
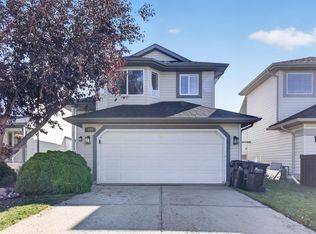
- C$674,7024 bd3 ba1.3k sqft148 Forrest Dr, Strathcona County, AB T8A6A8For Sale

Similar homes
- C$549,7073 bd3 ba1.1k sqft443 Foxboro Way, Strathcona County, AB T8A 6K5For SaleMLS ID #E4508657, Sonia Tarabay, RE/MAX Elite. RAE
- C$497,5004 bd2 ba1.1k sqft142 Foxboro Way, Strathcona County, AB T8A 5Y6For Sale
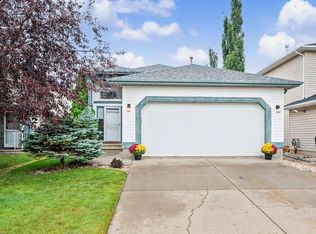 MLS ID #E4507376, Roxy Shulha-McKay, Homes & Gardens Real Estate Limited. RAE
 - C$535,9994 bd3 ba1.1k sqft208 Rainbow Cres, Strathcona County, AB T8A 5W6For Sale
 MLS ID #E4506674, Trevor Roszell, RE/MAX Elite. RAE
 - C$549,9004 bd3 ba1.3k sqft14 Elm Ct NW, Strathcona County, AB T8A 1J2For Sale
 MLS ID #E4508137, Dan C Chalifoux, Real Broker. RAE
