Prepare to be impressed with this beautiful adult-only bungalow condo in The Ridge’s desirable Silver Oaks II community! Offering 1,390 sq. ft. of living space plus a fully finished basement, this 3-bedroom home is exactly what you’ve been waiting for. The bright, open main floor features gleaming hardwood flooring, soaring cathedral ceilings and an updated kitchen with granite countertops and stainless steel appliances. The spacious primary bedroom includes a full ensuite with granite countertops, walk-in closet and convenient access to the main-floor laundry. A large den with French doors and an additional 4-piece bath complete the main level. Downstairs, the freshly painted finished basement offers an oversized family/rec room with pool table, two additional bedrooms, a full bathroom and plenty of storage. Relax on the large maintenance-free upper deck with awning while enjoying the peaceful green-space views. Additional upgrades include central A/C, newer furnace and hot water tank.
For sale
C$649,900
700 Regency Dr #56, Strathcona County, AB T8A 6N3
3beds
1,389sqft
Duplex, Half Duplex
Built in 2005
-- sqft lot
$-- Zestimate®
C$468/sqft
C$-- HOA
What's special
Fully finished basementBright open main floorGleaming hardwood flooringSoaring cathedral ceilingsSpacious primary bedroomWalk-in closetFreshly painted finished basement
- 18 days
- 11
- 1
Zillow last checked:
Listing updated:
Listed by:
Jessica N Savoie,
2% Realty
Source: RAE,MLS®#: E4506117
Facts & features
Interior
Bedrooms & bathrooms
- Bedrooms: 3
- Bathrooms: 3
- Full bathrooms: 3
Primary bedroom
- Level: Main
Family room
- Level: Basement
Heating
- Forced Air-1, Natural Gas
Cooling
- Air Conditioner, Air Conditioning-Central
Appliances
- Included: Dishwasher-Built-In, Dryer, Garburator, Oven-Built-In, Microwave, Refrigerator, Electric Cooktop, Washer
Features
- No Animal Home, No Smoking Home, Wet Bar, Vacuum System Attachments
- Flooring: Carpet, Ceramic Tile, Hardwood
- Windows: Window Coverings
- Basement: Full, Finished
Interior area
- Total structure area: 1,389
- Total interior livable area: 1,389 sqft
Property
Parking
- Total spaces: 2
- Parking features: Double Garage Attached, Guest, Parking-Visitor, Garage Opener
- Attached garage spaces: 2
Features
- Levels: 2
- Patio & porch: Deck
- Exterior features: Landscaped, Low Maintenance Landscape, Playground Nearby
- Waterfront features: Stream/Pond
Lot
- Features: Landscaped, Low Maintenance Landscape, Playground Nearby, Near Public Transit, Schools, Shopping Nearby, Public Transportation
Construction
Type & style
- Home type: MultiFamily
- Architectural style: Bungalow
- Property subtype: Duplex, Half Duplex
- Attached to another structure: Yes
Materials
- Foundation: Concrete Perimeter
- Roof: Asphalt
Condition
- Year built: 2005
Community & HOA
Community
- Features: Deck, No Animal Home, No Smoking Home, Wet Bar, See Remarks, Natural Gas BBQ Hookup
- Security: Smoke Detector(s), Detectors Smoke
- Senior community: Yes
HOA
- Has HOA: Yes
- Services included: Exterior Maintenance, Insur. for Common Areas, Landscape/Snow Removal, Professional Management, Reserve Fund Contribution
Location
- Region: Strathcona County
Financial & listing details
- Price per square foot: C$468/sqft
- Date on market: 8/29/2026
- Ownership: Private
Price history
Price history is unavailable.
Public tax history
Tax history is unavailable.
Climate risks
Neighborhood: T8A
Nearby schools
GreatSchools rating
No schools nearby
We couldn't find any schools near this home.
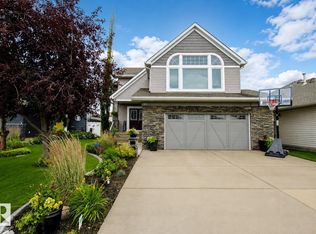
- C$585,0002 bd3 ba1.4k sqft600 Regency Dr #15, Strathcona County, AB T8A6L6For Sale

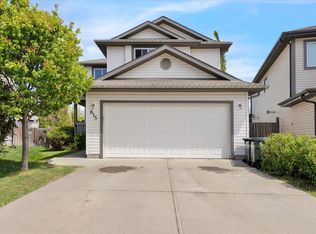
- C$749,9004 bd4 ba2.2k sqft93 Ridgebrook Close, Strathcona County, AB T8A6L9For Sale
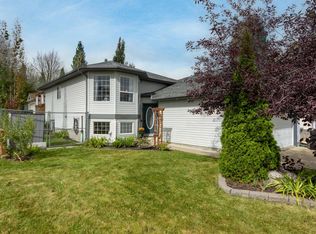
- C$--5 bd4 ba2.2k sqft815 Foxwood Bay, Strathcona County, AB T8A4T2Off Market
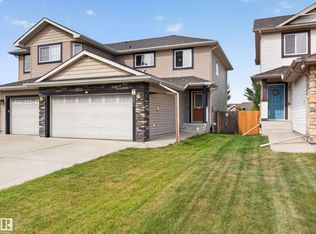
- C$515,0004 bd3 ba1k sqft72 Foxboro Ter, Strathcona County, AB T8A6C8For Sale
Similar homes
- C$585,0002 bd3 ba1.4k sqftSilver Oaks I, Strathcona County, AB T8A 6L6For SaleMLS ID #E4504778, Darlene Strang, RE/MAX Real Estate. RAE
- C$459,9003 bd4 ba1.4k sqft460 Charlotte Cres, Strathcona County, AB T8H 0K7For Sale
 MLS ID #E4508297, Colin M Clowater, Royal LePage Prestige Realty. RAE
 - C$469,9003 bd2 ba1k sqft67 Summerfield Wynd, Strathcona County, AB T8H 2P5For Sale
 MLS ID #E4508231, Matthew R Unrau, Park Realty. RAE
 - C$750,0004 bd4 ba1.8k sqft65 Summercourt Ter, Strathcona County, AB T8H 2W1For Sale
 MLS ID #E4507813, Tyler Rowan, MaxWell Devonshire Realty. RAE
