Discover effortless elegance in this stunning EXECUTIVE ADULT BUNGALOW, perfectly situated in Sherwood Park's coveted SILVER OAKS I. Designed for a luxurious, maintenance-free lifestyle, this 1,405 sq. ft. home boasts a beautifully OPEN CONCEPT highlighted by SOARING VAULTED CEILINGS. Expansive living & dining areas flow seamlessly into a bright kitchen featuring abundant cabinetry, white appliances, a pantry & a cozy eating nook. Retreat to the spacious primary suite with a walk-in closet & 3-piece ensuite. A main-floor den with impressive 12-foot ceilings, a half-bath & laundry complete the main level. Downstairs, the fully finished basement offers a welcoming family room, a second bedroom, a three-piece bath, cold storage & a massive workshop. Outside, relax in your serene, south-facing backyard with mature trees & a premium composite deck. Complete with central A/C, a central vac system & a double attached garage. This community is just steps from lush parks & scenic trails. Shows very well!
For sale
C$585,000
600 Regency Dr #15, Strathcona County, AB T8A 6L6
2beds
1,405sqft
Duplex, Half Duplex
Built in 2003
-- sqft lot
$-- Zestimate®
C$416/sqft
C$-- HOA
What's special
Open conceptSoaring vaulted ceilingsBright kitchenAbundant cabinetryWhite appliancesCozy eating nookSpacious primary suite
- 1 day |
- 4 |
- 0 |
Zillow last checked:
Listing updated:
Listed by:
Darlene Strang,
RE/MAX Real Estate,
Alexander R Cote,
RE/MAX Real Estate
Source: RAE,MLS®#: E4504778
Facts & features
Interior
Bedrooms & bathrooms
- Bedrooms: 2
- Bathrooms: 3
- Full bathrooms: 2
- 1/2 bathrooms: 1
Primary bedroom
- Level: Main
Family room
- Level: Basement
- Area: 243.36
- Dimensions: 16.9 x 14.4
Heating
- Forced Air-1, Natural Gas
Cooling
- Air Conditioner, Air Conditioning-Central
Appliances
- Included: Dishwasher-Built-In, Dryer, Freezer, Humidifier-Power(Furnace), Microwave Hood Fan, Refrigerator, Electric Stove, Washer
Features
- Vaulted Ceiling(s), Workshop, Vacuum System Attachments
- Flooring: Carpet, Ceramic Tile, Vinyl Plank
- Windows: Window Coverings
- Basement: Full, Finished
- Fireplace features: Gas
Interior area
- Total structure area: 1,405
- Total interior livable area: 1,405 sqft
Property
Parking
- Total spaces: 4
- Parking features: Double Garage Attached, Guest, Parking-Visitor
- Attached garage spaces: 2
Features
- Levels: 2
- Patio & porch: Deck
- Exterior features: Landscaped, Playground Nearby
Lot
- Features: Cul-De-Sac, Landscaped, Playground Nearby, Near Public Transit, Public Transportation
Construction
Type & style
- Home type: MultiFamily
- Architectural style: Bungalow
- Property subtype: Duplex, Half Duplex
- Attached to another structure: Yes
Materials
- Foundation: Concrete Perimeter
- Roof: Asphalt
Condition
- Year built: 2003
Community & HOA
Community
- Features: Deck, Vaulted Ceiling, Workshop, Natural Gas BBQ Hookup
- Senior community: Yes
HOA
- Has HOA: Yes
- Services included: Exterior Maintenance, Insur. for Common Areas, Landscape/Snow Removal, Professional Management, Reserve Fund Contribution
Location
- Region: Strathcona County
Financial & listing details
- Price per square foot: C$416/sqft
- Date on market: 8/20/2026
- Ownership: Private
Price history
Price history is unavailable.
Public tax history
Tax history is unavailable.
Climate risks
Neighborhood: T8A
Nearby schools
GreatSchools rating
No schools nearby
We couldn't find any schools near this home.
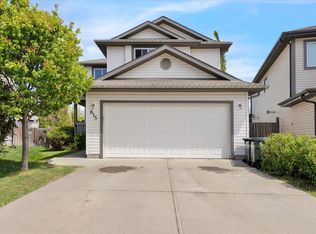
- C$--5 bd4 ba2.2k sqft815 Foxwood Bay, Strathcona County, AB T8A4T2Off Market
- C$535,9994 bd3 ba1.1k sqft208 Rainbow Cres, Strathcona County, AB T8A5W6For Sale

- C$749,9004 bd4 ba2.1k sqft627 Foxtail Ln, Strathcona County, AB T8A4P2For Sale

- C$575,0003 bd3 ba1.8k sqft201 Foxboro Cv, Strathcona County, AB T8A6N8For Sale

- C$524,9004 bd4 ba1.5k sqft64 Foxboro Line, Strathcona County, AB T8A6N9For Sale
- C$654,0002 bd3 ba1.3k sqft472 Foxtail Ct, Strathcona County, AB T8A3K2For Sale
- C$560,0004 bd3 ba1.2k sqft592 Rainbow Cres, Strathcona County, AB T8A5N6For Sale
- C$549,9004 bd3 ba1.3k sqft208 Forrest Dr, Strathcona County, AB T8A6A9For Sale
Similar homes
- C$550,0003 bd3 ba1.1k sqft18 Charlton Way #31, Strathcona County, AB T8H 2C6For Sale
 Century 21 Canada
 - C$549,9004 bd3 ba1.3k sqft208 Forrest Dr, Strathcona County, AB T8A 6A9For Sale
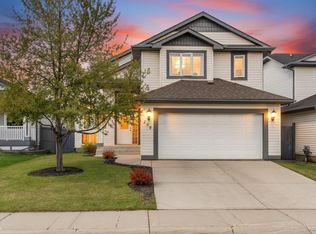 MLS ID #E4488967, Katie Crawford, RE/MAX PREFERRED CHOICE. RAE
 - C$560,0004 bd3 ba1.2k sqft592 Rainbow Cres, Strathcona County, AB T8A 5N6For Sale
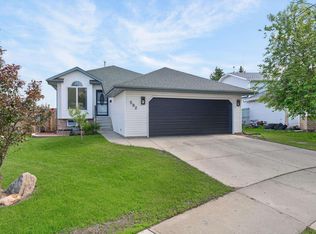 Century 21 Canada
 - C$674,7024 bd3 ba1.3k sqft148 Forrest Dr, Strathcona County, AB T8A 6A8For Sale
 MLS ID #E4502351, Scott J Macmillan, RE/MAX Elite. RAE
 - C$---- bd-- ba-- sqft88 Newcastle Cres, Strathcona County, AB T8A 6K7Off Market
- C$549,9004 bd2 ba1.1k sqft18 Dalton Close, Strathcona County, AB T8H 1T5For SaleMLS ID #E4503905, Elan D Burns, Royal LePage Prestige Realty. RAE
- C$564,9004 bd4 ba1.9k sqft2518 33a Ave NW, Edmonton, AB T6T 1Z4For SaleMLS ID #E4505015, Harkewal Singh, MaxWell Polaris. RAE
- C$475,0003 bd3 ba1.4k sqft117 Oeming Rd NW, Edmonton, AB T6R 1L9For SaleCentury 21 Canada
- C$559,9003 bd4 ba1.4k sqft9135 100b Ave NW, Edmonton, AB T5H 4N8For SaleMLS ID #E4500455, Ken A Krochmal, Logic Realty. RAE
- C$579,5003 bd4 ba1.6k sqftGarneau Est, Edmonton, AB T6E 4M8For SaleMLS ID #E4497058, Terrie M Reekie, REMAX River City. RAE
- C$550,0003 bd3 ba1.4k sqft1320 Kapyong Ave NW, Edmonton, AB T5E 0C3For SaleMLS ID #E4504150, Alan H Gee, RE/MAX Excellence. RAE
- C$349,9002 bd2 ba1k sqftRegency Heights II, Strathcona County, AB T8A 5T3For SaleMLS ID #E4501160, Ralph D Henze, NOW Real Estate Group. RAE
- C$509,9004 bd4 ba1.7k sqft5420 162b Ave NW, Edmonton, AB T5Y 0G2For SaleMLS ID #E4504328, Jason E Shine, Real Broker. RAE
- C$584,5004 bd3 ba1.4k sqft16303 37th St NW, Edmonton, AB T5Y 0H9For SaleMLS ID #E4503690, Gillian Sutherland, MaxWell Devonshire Realty. RAE
- C$584,9005 bd4 ba1.8k sqft16604 59th St NW, Edmonton, AB T5Y 0J2For SaleMLS ID #E4503985, Michel Estephan, RE/MAX Elite. RAE
- C$534,9002 bd3 ba1.4k sqftShores The, Edmonton, AB T5T 6H3For SaleMLS ID #E4496026, Jacob Johnson, RE/MAX Excellence. RAE
- C$469,7073 bd4 ba1.3k sqft136 Bothwell Pl, Strathcona County, AB T8H 2M7For SaleMLS ID #E4495252, Sonia Tarabay, RE/MAX Elite. RAE
- C$614,9005 bd3 ba1.7k sqft15816 64th St NW, Edmonton, AB T5Y 2P1For SaleMLS ID #E4503856, Moe Ahmad, Sable Realty. RAE
- C$599,9005 bd4 ba1.8k sqft1404 Falconer Rd NW, Edmonton, AB T6R 2E1For SaleMLS ID #E4503718, Colin M Clowater, Royal LePage Prestige Realty. RAE
- C$514,9002 bd3 ba1.3k sqftVillas At Breckenridge, Edmonton, AB T5T 0W3For SaleMLS ID #E4494549, Tanya R Wold, Tactic Realty. RAE
