Stunning 2,195 sq ft two-storey home in the heart of Foxboro. Situated on an almost 6,000 sq ft lot, this well-maintained property features hardwood flooring throughout, central air conditioning, and a curated office space just off the front entrance. Custom cabinetry lines the hallway into the open-concept living room and kitchen, which boasts espresso cabinetry, granite countertops, under-cabinet lighting, and a freshly updated tile backsplash. A walk-through pantry offers custom cabinetry, shelving, and a stand-up freezer, along with main-floor laundry. Upstairs offers three bedrooms, including a large primary suite with a walk-in closet and renovated ensuite bathroom, plus a versatile bonus room. The fully finished basement adds a fourth bedroom, a spacious rec room, and a 4-piece bathroom — perfect for guests or extended family. Additional upgrades: new shingles and hot water tank (2026), gemstone lighting (2025), stone fireplace surround (2025), and kitchen backsplash/pantry reno 2025.
For sale
C$749,900
627 Foxtail Ln, Strathcona County, AB T8A 4P2
4beds
2,195sqft
Single Family Residence
Built in 2010
-- sqft lot
$-- Zestimate®
C$342/sqft
C$-- HOA
What's special
Hardwood flooring throughoutCentral air conditioningEspresso cabinetryGranite countertopsUnder-cabinet lightingFreshly updated tile backsplashMain-floor laundry
- 3 hours |
- 1 |
- 0 |
Zillow last checked:
Listing updated:
Listed by:
Justin W Holubitsky,
RE/MAX Elite
Source: RAE,MLS®#: E4503931
Facts & features
Interior
Bedrooms & bathrooms
- Bedrooms: 4
- Bathrooms: 4
- Full bathrooms: 3
- 1/2 bathrooms: 1
Primary bedroom
- Level: Upper
Heating
- Forced Air-1, Natural Gas
Cooling
- Air Conditioner, Air Conditioning-Central
Appliances
- Included: Dishwasher-Built-In, Dryer, Freezer, Exhaust Fan, Refrigerator, Electric Stove, Washer
Features
- Flooring: Carpet, Hardwood
- Windows: Window Coverings
- Basement: Full, Finished
- Fireplace features: Gas
Interior area
- Total structure area: 2,195
- Total interior livable area: 2,195 sqft
Video & virtual tour
Property
Parking
- Total spaces: 2
- Parking features: Double Garage Attached
- Attached garage spaces: 2
Features
- Levels: 2 Storey,3
- Patio & porch: Deck, Front Porch
- Exterior features: Landscaped, Playground Nearby
- Fencing: Fenced
Lot
- Features: Landscaped, Playground Nearby, Near Public Transit, Recreation Use, Schools, Public Transportation
Construction
Type & style
- Home type: SingleFamily
- Property subtype: Single Family Residence
Materials
- Foundation: Concrete Perimeter
- Roof: Asphalt
Condition
- Year built: 2010
Community & HOA
Community
- Features: Deck, Front Porch
Location
- Region: Strathcona County
Financial & listing details
- Price per square foot: C$342/sqft
- Date on market: 8/14/2026
- Ownership: Private
Price history
Price history is unavailable.
Public tax history
Tax history is unavailable.
Climate risks
Neighborhood: T8A
Nearby schools
GreatSchools rating
No schools nearby
We couldn't find any schools near this home.
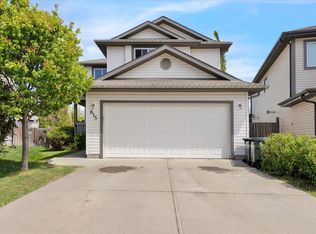
- C$--5 bd4 ba2.2k sqft815 Foxwood Bay, Strathcona County, AB T8A4T2Off Market
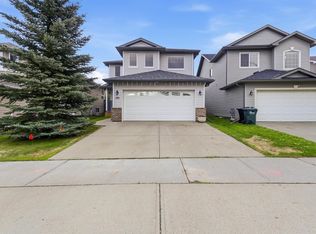
- C$580,0003 bd3 ba1.9k sqft391 Foxboro Dr, Strathcona County, AB T8A0Y4For Sale
- C$599,7023 bd4 ba1.9k sqft72 Foxboro Run, Strathcona County, AB T8A3K1For Sale

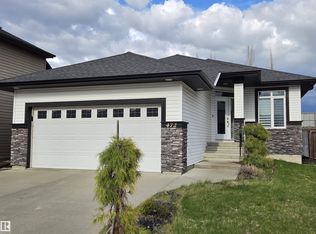
- C$654,0002 bd3 ba1.3k sqft472 Foxtail Ct, Strathcona County, AB T8A3K2For Sale
- C$575,0003 bd3 ba1.8k sqft201 Foxboro Cv, Strathcona County, AB T8A6N8For Sale
- C$524,9004 bd4 ba1.5k sqft64 Foxboro Line, Strathcona County, AB T8A6N9For Sale
- C$549,9003 bd3 ba1.3k sqft387 Foxboro Way, Strathcona County, AB T8A6K4For Sale
- C$549,9004 bd3 ba1.3k sqft208 Forrest Dr, Strathcona County, AB T8A6A9For Sale
Similar homes
- C$839,9005 bd4 ba2.3k sqft229 Hillcrest Ct, Strathcona County, AB T8A 5V5For Sale
 MLS ID #E4503635, Don McKay, Royal LePage Prestige Realty. RAE
 - C$749,9005 bd5 ba2.4k sqft20 Charlton Cres, Strathcona County, AB T8H 1R1For Sale
 MLS ID #E4503548, Robert C Minogue, MaxWell Polaris. RAE
 - C$654,0002 bd3 ba1.3k sqft472 Foxtail Ct, Strathcona County, AB T8A 3K2For SaleMLS ID #E4503227, Tatum Fitton, ComFree. RAE
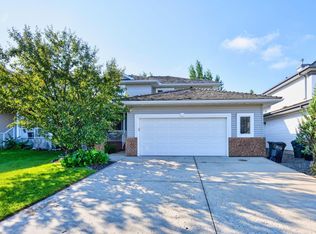
- C$649,9993 bd3 ba1.8k sqft39 Nottingham Inlt, Strathcona County, AB T8A 6G1For Sale
 MLS ID #E4503794, Trevor Roszell, RE/MAX Elite. RAE
 - C$775,0004 bd4 ba1.9k sqft430 Norway Cres, Strathcona County, AB T8A 6E7For SaleMLS ID #E4502021, Damon T Bunting, The Agency North Central Alberta. RAE
- C$649,9003 bd3 ba2.3k sqft652 Crimson Dr, Strathcona County, AB T8H 0B1For SaleMLS ID #E4503707, Devin B Gray, Exp Realty. RAE
- C$799,9003 bd3 ba1.6k sqft22560 Wye Rd #404, Strathcona County, AB T8A 4T6For SaleMLS ID #E4496530, Jag Sandhu, Exp Realty. RAE
- C$674,7024 bd3 ba1.3k sqft148 Forrest Dr, Strathcona County, AB T8A 6A8For SaleMLS ID #E4502351, Scott J Macmillan, RE/MAX Elite. RAE
- C$769,9004 bd4 ba2.2k sqft2250 Aspen Trl, Strathcona County, AB T8H 0W3For SaleMLS ID #E4501427, Sonia Tarabay, RE/MAX Elite. RAE
- C$739,9005 bd4 ba1.8k sqft79 Woodstock Dr, Strathcona County, AB T8A 4C2For SaleMLS ID #E4502222, Amanda M Crow, MaxWell Riverside Realty. RAE
- C$729,0004 bd3 ba2k sqft205 Manor Ct, Strathcona County, AB T8A 0S8For SaleMLS ID #E4499405, Larry W Willes, NOW Real Estate Group. RAE
- C$764,9004 bd4 ba2.4k sqft29 Sunland Way, Strathcona County, AB T8H 0Z4For SaleMLS ID #E4497187, Jappy Juneja, RE/MAX Excellence. RAE
- C$580,0003 bd3 ba1.9k sqft391 Foxboro Dr, Strathcona County, AB T8A 0Y4For SaleMLS ID #E4493017, Brent MacIntosh, REMAX River City. RAE
- C$599,7023 bd4 ba1.9k sqft72 Foxboro Run, Strathcona County, AB T8A 3K1For SaleMLS ID #E4491513, Holly Kowalchuk, RE/MAX Elite. RAE
- C$539,9004 bd3 ba1.2k sqft74 Greystone Cres, Strathcona County, AB T8A 3E6For SaleMLS ID #E4503672, Darya M Pfund, Easy List Realty. RAE
- C$549,9004 bd2 ba1.1k sqft18 Dalton Close, Strathcona County, AB T8H 1T5For SaleMLS ID #E4503905, Elan D Burns, Royal LePage Prestige Realty. RAE
- C$537,5004 bd2 ba1.1k sqft19 Darlington Bay, Strathcona County, AB T8H 1P4For SaleMLS ID #E4503947, Tatum Fitton, ComFree. RAE
- C$549,7023 bd3 ba1.7k sqft283 Ascott Cres, Strathcona County, AB T8H 0A8For SaleMLS ID #E4503452, Scott J Macmillan, RE/MAX Elite. RAE
- C$524,9004 bd4 ba1.5k sqft64 Foxboro Line, Strathcona County, AB T8A 6N9For SaleMLS ID #E4501725, Moe Charara, Royal Lepage Arteam Realty. RAE
- C$500,0004 bd3 ba1.1k sqft313 Davenport Dr, Strathcona County, AB T8H 1W8For SaleMLS ID #E4503372, Danny Wong, MaxWell Devonshire Realty. RAE
