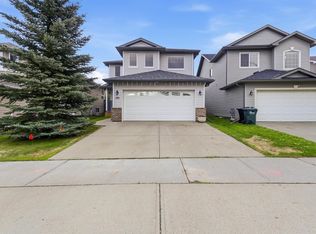
Welcome to this beautifully renovated Heritage Hills home, perfectly positioned on a spectacular custom-landscaped lot near scenic trails and park, schools and parks. Nearly every detail has been refreshed, including windows, flooring, kitchen, bathrooms, paint, shingles, lighting, fireplace and garage door. The showstopping gourmet kitchen features a generous island, quartz countertops and stainless steel appliances, opening to a spacious great room with a striking feature-wall fireplace. Upstairs, discover a huge primary retreat with a gorgeous newly renovated ensuite, plus a bright bonus room framed by oversized windows. The fully finished basement offers a family room, bedroom, full bath and convenient kitchen area with built-in coffee maker. Enjoy air conditioning, an upgraded furnace and HW tank, heated garage, fenced yard, low-maintenance PVC deck, stone patio, impressive rockwork and colourful perennials. Beautifully finished inside and out, this exceptional home is truly move-in ready to enjoy.
For sale
C$839,900
229 Hillcrest Ct, Strathcona County, AB T8A 5V5
5beds
2,384sqft
Single Family Residence
Built in 1997
7,359 Square Feet Lot
$-- Zestimate®
C$352/sqft
C$-- HOA
What's special
Spectacular custom-landscaped lotShowstopping gourmet kitchenGenerous islandQuartz countertopsStainless steel appliancesSpacious great roomStriking feature-wall fireplace
- 1 day |
- 19 |
- 0 |
Zillow last checked:
Listing updated:
Listed by:
Don McKay,
Royal LePage Prestige Realty
Source: RAE,MLS®#: E4503635
Facts & features
Interior
Bedrooms & bathrooms
- Bedrooms: 5
- Bathrooms: 4
- Full bathrooms: 3
- 1/2 bathrooms: 1
Primary bedroom
- Level: Upper
Family room
- Level: Main
Heating
- Forced Air-1, Natural Gas
Cooling
- Air Conditioner, Air Conditioning-Central
Appliances
- Included: Dishwasher-Built-In, Dryer, Refrigerator, Electric Stove, Washer
Features
- Flooring: Ceramic Tile, Vinyl Plank
- Basement: Full, Finished
Interior area
- Total structure area: 2,384
- Total interior livable area: 2,384 sqft
Video & virtual tour
Property
Parking
- Total spaces: 4
- Parking features: Double Garage Attached, Heated Garage, Oversized, Garage Control, Garage Opener
- Attached garage spaces: 2
Features
- Levels: 2 Storey,3
- Patio & porch: Deck, Patio
- Exterior features: Landscaped, Playground Nearby
- Fencing: Fenced
Lot
- Size: 7,359 Square Feet
- Features: Cul-De-Sac, Landscaped, Playground Nearby, Schools
Details
- Additional structures: Storage Shed
Construction
Type & style
- Home type: SingleFamily
- Property subtype: Single Family Residence
Materials
- Foundation: Concrete Perimeter
- Roof: Asphalt
Condition
- Year built: 1997
Community & HOA
Community
- Features: Deck, Patio
Location
- Region: Strathcona County
Financial & listing details
- Price per square foot: C$352/sqft
- Date on market: 8/13/2026
- Ownership: Private
Price history
Price history is unavailable.
Public tax history
Tax history is unavailable.
Climate risks
Neighborhood: T8A
Nearby schools
GreatSchools rating
No schools nearby
We couldn't find any schools near this home.
- C$899,9004 bd5 ba3.3k sqft17 High Ridge Cres, Strathcona County, AB T8A5E7For Sale

- C$599,9005 bd3 ba1.3k sqft27 Highcliff Rd, Strathcona County, AB T8A5E4For Sale

- C$549,9003 bd3 ba1.3k sqft387 Foxboro Way, Strathcona County, AB T8A6K4For Sale

- C$580,0003 bd3 ba1.9k sqft391 Foxboro Dr, Strathcona County, AB T8A0Y4For Sale
- C$524,9004 bd4 ba1.5k sqft64 Foxboro Line, Strathcona County, AB T8A6N9For Sale
- C$599,7023 bd4 ba1.9k sqft72 Foxboro Run, Strathcona County, AB T8A3K1For Sale
- C$539,9004 bd3 ba1.2k sqft74 Greystone Cres, Strathcona County, AB T8A3E6For Sale
- C$654,0002 bd3 ba1.3k sqft472 Foxtail Ct, Strathcona County, AB T8A3K2For Sale
Similar homes
- C$749,9004 bd4 ba2.1k sqft627 Foxtail Ln, Strathcona County, AB T8A 4P2For Sale
 MLS ID #E4503931, Justin W Holubitsky, RE/MAX Elite. RAE
 - C$749,9005 bd5 ba2.4k sqft20 Charlton Cres, Strathcona County, AB T8H 1R1For Sale
 MLS ID #E4503548, Robert C Minogue, MaxWell Polaris. RAE
 - C$899,9004 bd5 ba3.3k sqft17 High Ridge Cres, Strathcona County, AB T8A 5E7For SaleMLS ID #E4497033, Andrea J Engel, MaxWell Devonshire Realty. RAE
- C$649,9003 bd3 ba2.3k sqft652 Crimson Dr, Strathcona County, AB T8H 0B1For Sale
 MLS ID #E4503707, Devin B Gray, Exp Realty. RAE
 - C$775,0004 bd4 ba1.9k sqft430 Norway Cres, Strathcona County, AB T8A 6E7For SaleMLS ID #E4502021, Damon T Bunting, The Agency North Central Alberta. RAE
- C$649,9993 bd3 ba1.8k sqft39 Nottingham Inlt, Strathcona County, AB T8A 6G1For SaleMLS ID #E4503794, Trevor Roszell, RE/MAX Elite. RAE
- C$599,9005 bd3 ba1.3k sqft27 Highcliff Rd, Strathcona County, AB T8A 5E4For SaleMLS ID #E4502690, Elan D Burns, Royal LePage Prestige Realty. RAE
- C$654,0002 bd3 ba1.3k sqft472 Foxtail Ct, Strathcona County, AB T8A 3K2For SaleMLS ID #E4503227, Tatum Fitton, ComFree. RAE
- C$899,0005 bd5 ba2.2k sqft70 Summercourt Rd, Strathcona County, AB T8H 2V9For SaleMLS ID #E4500924, Michelle A Plach, HonestDoor Inc. RAE
- C$799,9003 bd3 ba1.6k sqft22560 Wye Rd #404, Strathcona County, AB T8A 4T6For SaleMLS ID #E4496530, Jag Sandhu, Exp Realty. RAE
- C$949,9005 bd3 ba2.5k sqft74 Beauvista Dr, Strathcona County, AB T8A 3X1For SaleMLS ID #E4491781, Danelle L Bolinski, NOW Real Estate Group. RAE
- C$539,9004 bd3 ba1.2k sqft74 Greystone Cres, Strathcona County, AB T8A 3E6For SaleMLS ID #E4503672, Darya M Pfund, Easy List Realty. RAE
- C$875,0004 bd3 ba1.5k sqft4044 Crowsnest Cres, Strathcona County, AB T8H 0G9For SaleMLS ID #E4500680, Shane Gwilliam, Sable Realty. RAE
- C$739,9005 bd4 ba1.8k sqft79 Woodstock Dr, Strathcona County, AB T8A 4C2For SaleMLS ID #E4502222, Amanda M Crow, MaxWell Riverside Realty. RAE
- C$729,0004 bd3 ba2k sqft205 Manor Ct, Strathcona County, AB T8A 0S8For SaleMLS ID #E4499405, Larry W Willes, NOW Real Estate Group. RAE
- C$674,7024 bd3 ba1.3k sqft148 Forrest Dr, Strathcona County, AB T8A 6A8For SaleMLS ID #E4502351, Scott J Macmillan, RE/MAX Elite. RAE
- C$769,9004 bd4 ba2.2k sqft2250 Aspen Trl, Strathcona County, AB T8H 0W3For SaleMLS ID #E4501427, Sonia Tarabay, RE/MAX Elite. RAE
- C$945,0003 bd3 ba2.8k sqft3308 Somerset Dr, Strathcona County, AB T8H 0K5For SaleMLS ID #E4501667, Darin B Baxandall, RE/MAX Elite. RAE
- C$549,7023 bd3 ba1.7k sqft283 Ascott Cres, Strathcona County, AB T8H 0A8For SaleMLS ID #E4503452, Scott J Macmillan, RE/MAX Elite. RAE
- C$575,0004 bd3 ba1.5k sqft2012 Garland Ct, Strathcona County, AB T8A 2P1For SaleMLS ID #E4501468, Samantha J Zaharia, NOW Real Estate Group. RAE
