Welcome to 79 Woodstock Drive, a home that feels as special as it looks. Beautifully and extensively renovated, this one-of-a-kind property blends timeless character with modern luxury in a way that’s sure to capture your heart. At its centre is a stunning $30,000+ designer kitchen, made for gathering, entertaining, and creating memories. Upstairs, retreat to your own private oasis, complete with a massive walk-in closet, spa-inspired 5-piece ensuite, and private balcony overlooking the peaceful backyard. A second bedroom offers its own 3-piece ensuite and convenient upstairs laundry. With two inviting living spaces, a dining area, third bedroom, and 2-piece bath on the main floor, there’s room for every moment of daily life. The finished basement adds two bedrooms, a 4-piece bath, rec room with dry bar, and exceptional storage. Outside, unwind beneath mature trees on the gorgeous NEW deck. With central A/C and a double attached garage, this is more than a move-in-ready home, it’s a place to love living.
For sale
C$699,900
79 Woodstock Dr, Strathcona County, AB T8A 4C2
5beds
1,892sqft
Single Family Residence
Built in 1980
-- sqft lot
$-- Zestimate®
C$370/sqft
C$-- HOA
What's special
- 41 days
- 29
- 2
Zillow last checked:
Listing updated:
Listed by:
Amanda M Crow,
MaxWell Riverside Realty
Source: RAE,MLS®#: E4506894
Facts & features
Interior
Bedrooms & bathrooms
- Bedrooms: 5
- Bathrooms: 4
- Full bathrooms: 3
- 1/2 bathrooms: 1
Primary bedroom
- Level: Upper
Family room
- Level: Main
Heating
- Forced Air-1, Natural Gas
Cooling
- Air Conditioner, Air Conditioning-Central
Appliances
- Included: Dishwasher-Built-In, Dryer, Exhaust Fan, Oven-Built-In, Refrigerator, Gas Cooktop, Washer
Features
- Bar
- Flooring: Ceramic Tile, Vinyl Plank
- Windows: Window Coverings
- Basement: Full, Finished
- Fireplace features: Electric
Interior area
- Total structure area: 1,892
- Total interior livable area: 1,892 sqft
Property
Parking
- Total spaces: 4
- Parking features: Double Garage Attached, Garage Opener
- Attached garage spaces: 2
Features
- Levels: 1 and Half Storey,3
- Stories: 1
- Patio & porch: Deck
- Exterior features: Landscaped, Playground Nearby
- Fencing: Fenced
Lot
- Features: Landscaped, Playground Nearby, Near Public Transit, Schools, Shopping Nearby, Public Transportation
Construction
Type & style
- Home type: SingleFamily
- Property subtype: Single Family Residence
Materials
- Foundation: Concrete Perimeter
- Roof: Asphalt
Condition
- Year built: 1980
Community & HOA
Community
- Features: Bar, Deck
Location
- Region: Strathcona County
Financial & listing details
- Price per square foot: C$370/sqft
- Date on market: 9/3/2026
- Ownership: Private
Price history
Price history is unavailable.
Public tax history
Tax history is unavailable.
Climate risks
Neighborhood: T8A
Nearby schools
GreatSchools rating
No schools nearby
We couldn't find any schools near this home.
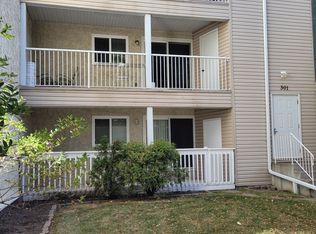
- C$--1 bd1 ba-- sqft301 Woodbridge Way, Strathcona County, AB T8A4G3Off Market
- C$172,9002 bd1 ba832 sqft328 Woodbridge Way #202, Strathcona County, AB T8A4G3For Sale
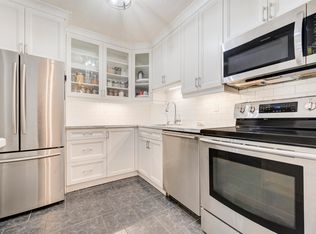
- C$169,9002 bd1 ba830 sqft316 Woodbridge Way #104, Strathcona County, AB T8A4G3For Sale

- C$--2 bd2 ba1.6k sqft12 Woodfield Pl #12, Strathcona County, AB T8A4A2Off Market
Similar homes
- C$749,9004 bd4 ba2.2k sqft18 Altadena Point E, Strathcona County, AB T8H 0V9For Sale
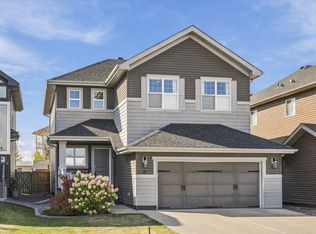 MLS ID #E4511424, Tom M Allison, Real Broker. RAE
 - C$679,9003 bd3 ba1.4k sqft75 Charlton Cres, Strathcona County, AB T8H 1S2For Sale
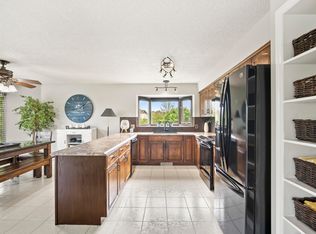 MLS ID #E4500078, Lindsay S Parsons, Liv Real Estate. RAE
 - C$699,9005 bd3 ba1.5k sqft18512 90th Ave NW, Edmonton, AB T5T 1N7For Sale
 MLS ID #E4512369, Daniel Rizzoli, MaxWell Devonshire Realty. RAE
 - C$799,0004 bd3 ba1.7k sqft3 Hickory Cres, Strathcona County, AB T8A 5E9For Sale
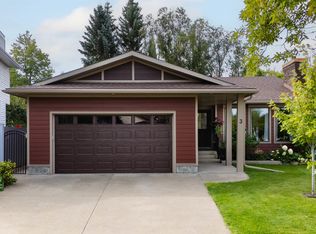 MLS ID #E4505779, Damon T Bunting, The Agency North Central Alberta. RAE
